
Tub-to-Shower Conversion
Tub-to-Shower Conversion in Renton
Taking out a tub nobody uses and putting in a shower that gets used daily is one of the better value changes to a house. It is also a drain and waterproofing job rather than a swap.
Why the Drain Is the Whole Job
A tub sits in an alcove and drains at one end, through a waste and overflow that run below floor level and out to the stack. A shower drains through a point in the middle of its floor, and that floor has to slope to it from every direction.
Those two things are not compatible, which is why a conversion is not a case of removing one object and installing another. The drain has to be relocated, which means opening the floor and working below it, and the shower base has to be built up and sloped so water runs to the new drain rather than sitting anywhere on the way.
That is the real scope of the job, and it is most of the cost. The visible result is a shower where a tub used to be. The work is plumbing and waterproofing.
Building the Base and Waterproofing It
Once the drain is in the right place, the base is formed to slope evenly to it. Water that stands anywhere on a shower floor will eventually find a path through the grout, so flat spots are the defect to avoid, not an aesthetic quibble.
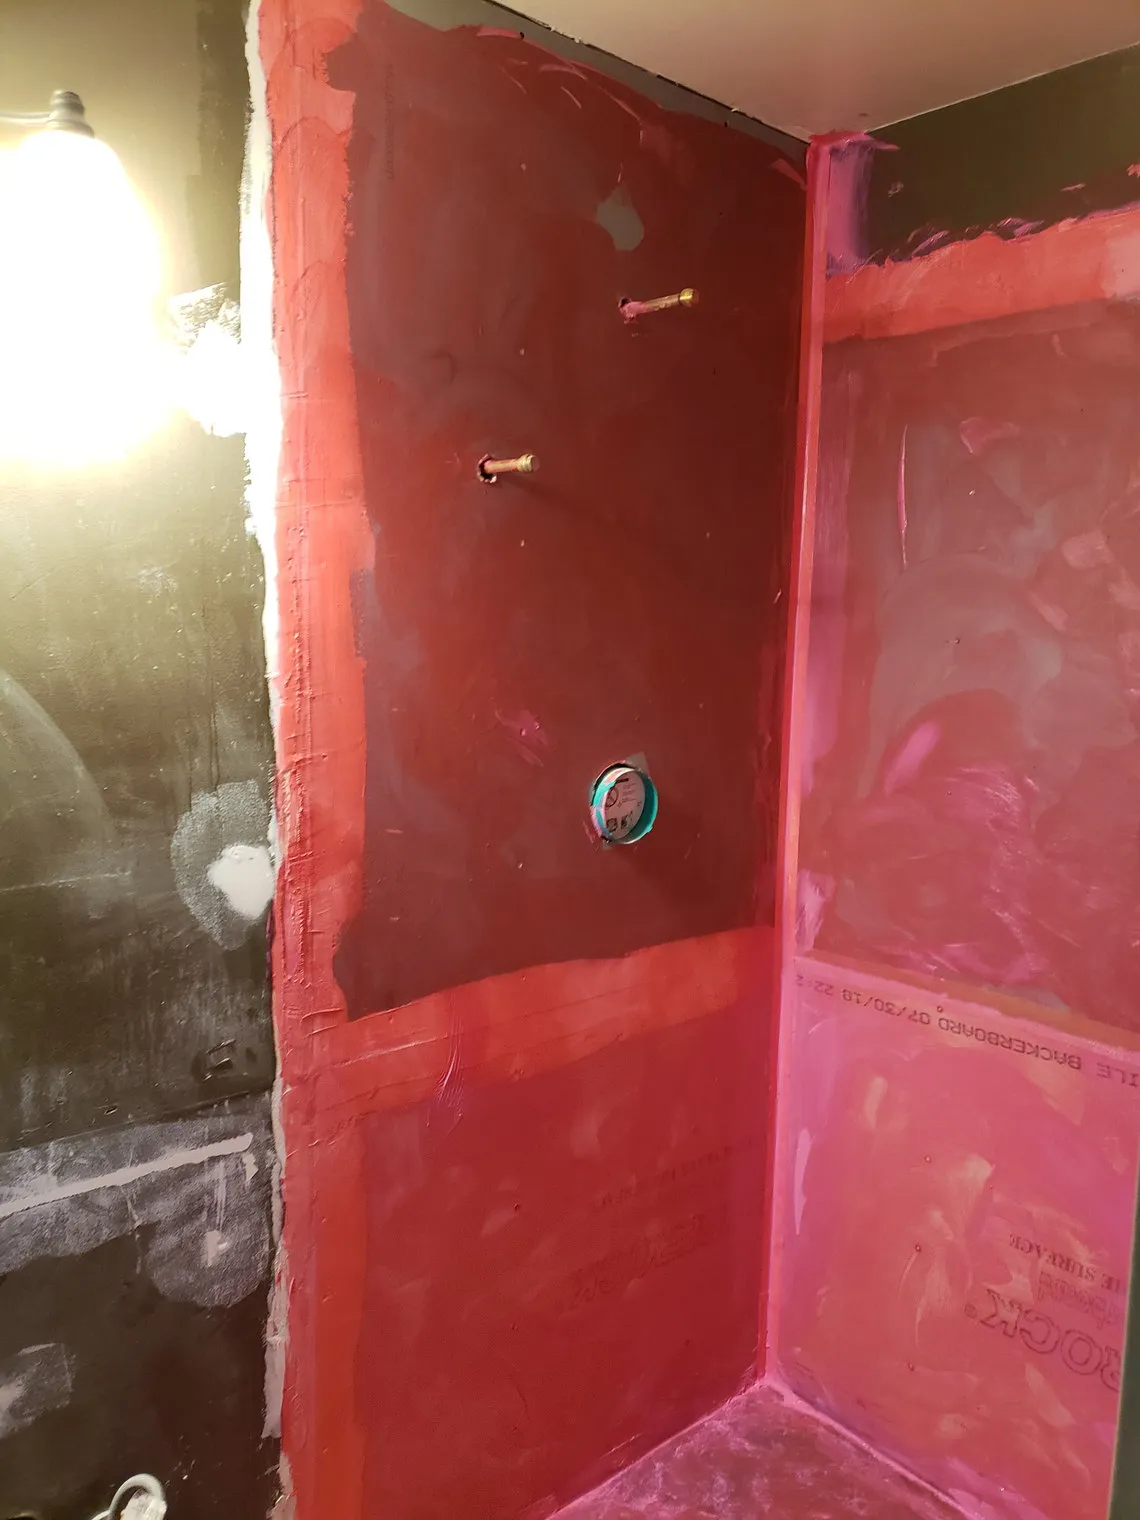
Over the base goes the waterproofing, continuing up the walls and detailed at the inside corners and at the curb if there is one. The curb itself is a common failure point: it is where the floor turns up to meet the opening, and it has water running against it every time the shower is used.
Then the tile. A mosaic or small-format tile is normal for the floor because it can follow a slope in two directions, with larger tile on the walls if that is the look you want. Wall tile needs to go considerably higher than it did around a tub, which is why most conversions retile the enclosure rather than trying to match into tile that stops at the old tub line.
Curb, Curbless and Accessibility
A curbed shower is the straightforward version. The curb contains water, the floor inside slopes to the drain, and the structure below the bathroom floor does not have to change.
Curbless is better to look at and genuinely easier to get into, which matters if the reason for the conversion is that a tub has become hard to step over. It requires the floor inside the shower to start lower than the surrounding floor so the slope has somewhere to go, and that means altering the structure underneath. Whether it is possible depends on the joist direction and depth, and that gets assessed at the consultation rather than promised beforehand.
Either way, if accessibility is part of the reason for the job, the time to fit blocking for grab bars is while the wall is open. It is cheap now and awkward later, and it does not commit you to installing the bars yet.
Whether It Is the Right Change
In a house with two bathrooms and two tubs, converting one is usually an easy decision. The tub that gets used stays, the one that has been a shelf for fifteen years becomes a shower, and the room gets considerably more usable.
In a single-bathroom house it is worth more thought. Removing the only tub can make the house harder to sell to buyers with small children, and that is a real factor rather than an estate agent's superstition. Some households convert anyway because they will be in the house for years and a shower suits them, which is a perfectly good reason. It is a decision to make on purpose.
What tips it most often is age and mobility. Stepping over a tub wall to shower becomes harder, and a level or near-level entry is the single most useful change you can make to a bathroom for someone who is finding it difficult.
Glass, Doors and Measuring the Opening as Built
The glass goes in last and it is measured after the tiling is finished, not before. That is deliberate. A tiled opening is never exactly the dimension on the drawing, because tile thickness, the slope of the floor and the walls themselves all move the numbers slightly, and frameless glass has very little tolerance.
So the sequence is: build and waterproof the base, tile, then template the opening as it actually is, then order. That adds a wait between the tiling finishing and the shower being usable, usually a couple of weeks, and it is worth knowing about in advance rather than being surprised by it.
The choice between frameless, semi-frameless and framed is mostly cost and appearance. Frameless looks best and costs most, and it needs the opening to be true because there is no frame to take up a discrepancy. Framed is cheaper, more forgiving and has more places for water and limescale to collect.
A fixed panel with a walk-in opening and no door at all is the other option, and in a converted tub alcove it often works well. It needs the shower to be long enough that water does not reach the opening, which is a question about the specific alcove rather than a general rule.
Where the Tub Used to Be, and What Else Changes
A tub alcove is a specific shape: usually about five feet long, with tile that stops a short way above the tub rim because that was all it needed to cover. A shower in that space needs tile considerably higher, which is why most conversions retile the enclosure rather than trying to match into tile that may be decades old and no longer available.
The plumbing above the floor changes too. A tub has a spout and often a diverter at low level; a shower needs a valve and a head at a sensible height, which usually means opening the wall to move the valve up. That is licensed plumbing work and it happens while the wall is open for the waterproofing anyway.
One more thing worth settling at the consultation: whether the shower gets a niche. A tub alcove rarely has one, and the people who have just converted a tub to a shower almost always want somewhere to put shampoo. It is framed and waterproofed as part of the wall, so it has to be decided before the tiling starts rather than after.
One of Five Bathroom Services
A tub-to-shower conversion is one of five ways to work with Hunnu Construction on a bathroom, and it sits between a single trade and a full renovation in scope. For bathroom remodeling from demolition to walkthrough, including full renovations, tile, flooring and vanities, see the main bathroom remodeling page.
Tub-to-Shower Questions
- Why is this not just a fitting swap?
- Because a tub drains at one end through a waste that sits below the floor, and a shower drains through the middle of a floor that has to slope to it. The drain has to move and the base has to be built, which is plumbing and waterproofing work.
- How long does it take?
- Usually one to two weeks, depending on whether the walls are retiled at the same time and how much the drain has to move. It is shorter than a full renovation and longer than a vanity.
- Should I keep one tub in the house?
- Worth thinking about rather than assuming either way. A house with no tub at all can be harder to sell to families with young children, so in a single-bathroom house that is a real consideration. In a house with two bathrooms it usually is not.
- Can the existing wall tile stay?
- Sometimes, but the tile around a tub normally stops a short way above it and a shower needs tiling considerably higher. Matching into existing tile that may be decades old is rarely satisfactory, so most conversions retile the enclosure.
- Curb or curbless?
- A curb is simpler and contains water with less dependence on the slope being perfect. Curbless looks better and is genuinely more accessible, and it requires the floor structure to be lowered so the slope can start below the surrounding floor level. That is a bigger job and depends on what the joists allow.
- Can I have a glass enclosure?
- Yes, and it is usually measured and ordered after the tiling is finished so it fits the opening as built rather than as drawn. You choose and supply the glass.
- What about grab bars?
- The right time to fit blocking for them is while the wall is open, whether or not the bars go in now. Adding blocking costs very little at this stage and makes a later fitting straightforward instead of awkward.
- Who supplies the fixtures?
- You do. The quote covers labour and construction materials, including the shower base build-up, waterproofing, backer board, thinset and grout.
- Why is there a wait after the tiling before I can use the shower?
- The glass is measured after the tiling is finished, because a tiled opening is never exactly the dimension on the drawing and frameless glass has little tolerance. Templating and fabrication usually takes a couple of weeks, which is worth planning for rather than being surprised by.
- Will the existing tile around the tub do?
- Rarely. Tile around a tub normally stops a short way above the rim, and a shower needs it considerably higher. Matching into tile that may be decades old is usually unsatisfactory, so most conversions retile the enclosure.
Convert a Tub to a Shower in Renton
Call to talk through the room, or send a few details below and Hunnu Construction will follow up to schedule a visit.
Free in-home consultation · no obligation