
Kitchen Renovation
Full Kitchen Renovation in Renton
A full renovation is the job where everything changes at once: the layout, the cabinets, the counters, the floor and the backsplash. It is also the job where sequencing matters most, because every trade depends on the one before it.
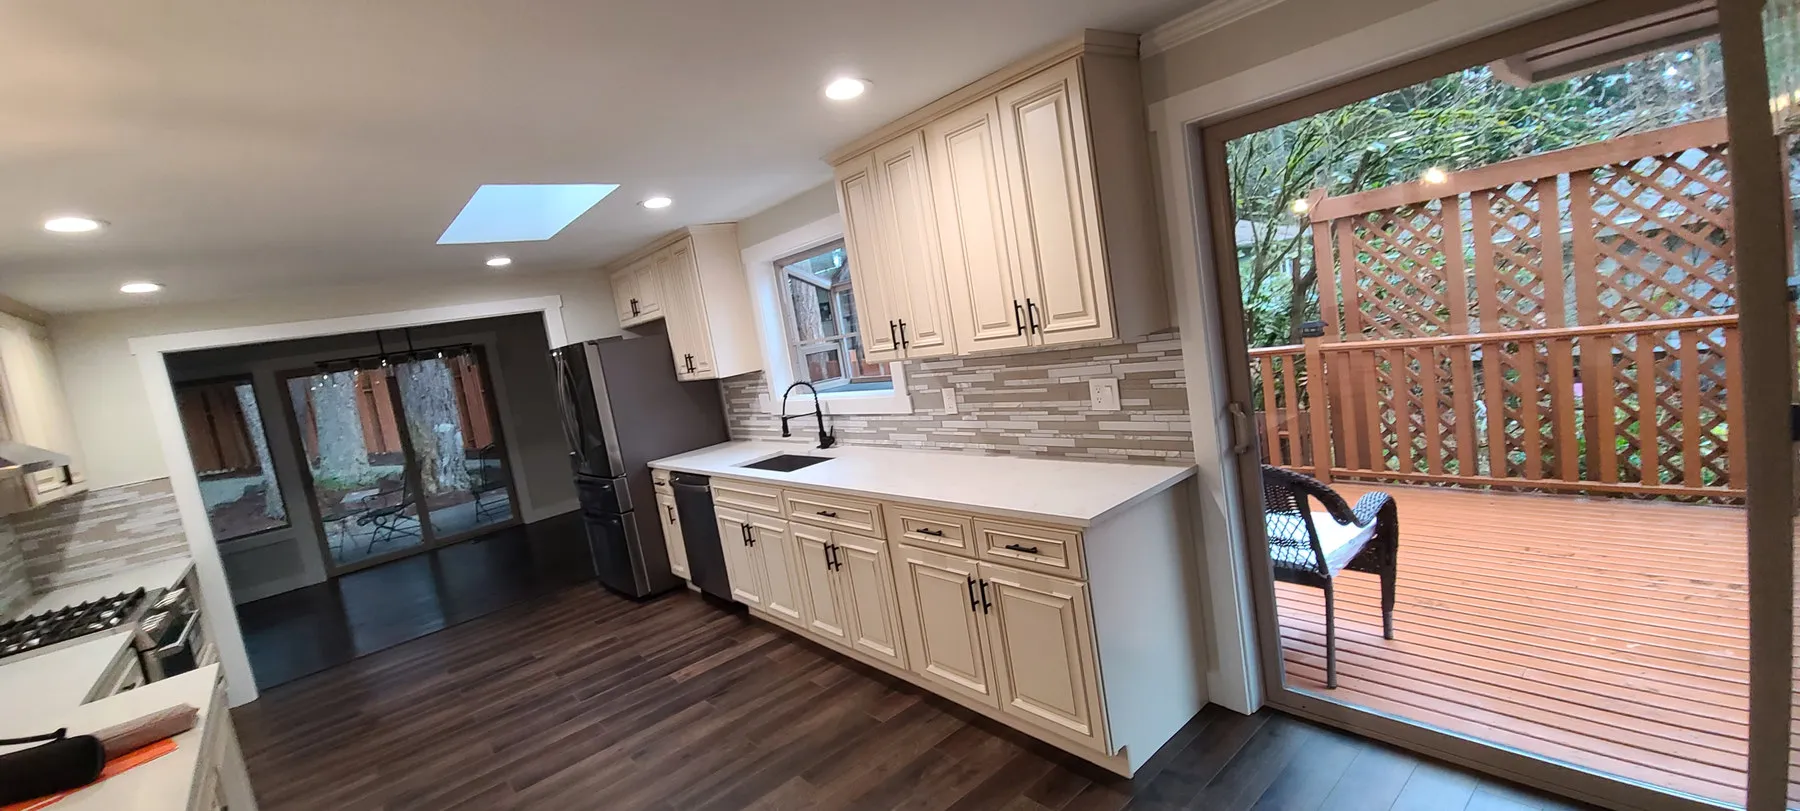
What a Full Renovation Covers
A full kitchen renovation takes the room back far enough to change how it works, not just how it looks. That usually means the cabinets and counters come out, the floor comes up, and whatever is behind the walls gets looked at before anything new goes in. Where the layout is changing, it also means moving plumbing and electrical so the sink, the range and the dishwasher end up where the new plan puts them rather than where the old one did.
The scope is decided at the design consultation, in the room, with measurements. That is the point of the visit. A kitchen where the cabinets have simply reached the end of their life is a different project from a kitchen that was badly laid out when it was built, and the two get quoted differently even when they are the same size.
The Sequence, and Why It Is Not Negotiable
Cabinets go in first among the visible trades, because everything else is measured off them. Countertops are templated to the cabinets once the boxes are set and square, which is why a counter cannot be ordered to a drawing and expected to fit. Backsplash tile stops where the cabinets end and sits on the countertop, so it cannot start until both are finished.
Flooring and backsplash finish the room, in the order that protects what is already installed. Run out of sequence, each of these becomes a problem that is far more expensive to correct than to avoid. A floor laid before the cabinets has to be cut around them and shows every change of mind. A backsplash tiled before the counter is in has to close a gap against a surface that has not arrived yet.
This is most of what one contractor is actually for. Four separate specialists each do their own piece well and leave the handoffs to you, and the handoffs are where a renovation goes wrong.
Renton Kitchens Specifically
Renton housing spans several decades, and the age of the house changes what a renovation runs into. Older neighbourhoods tend to have smaller, more closed-off kitchens laid out around how kitchens were used when they were built, which is where the layout question comes up most often: whether to keep the footprint and improve it, or open it into the room next door. That decision changes the structural work and the price more than any finish choice does.
Newer construction nearer the lake more often has a sound layout and builder-grade finishes. Those renovations are less about walls and more about replacing cabinets and counters that were specified to a developer's budget. Both are normal work here, and the only way to tell which one you have is to measure it.
What turns up behind the walls varies with age too. A kitchen from the 1950s or 60s may well have wiring that does not meet current code, and a kitchen of any age that has had a slow leak under the sink may have subfloor that will not take a new floor until it is repaired.
One Quote, and What It Includes
A renovation is quoted as a single project after the consultation, not as a stack of separate estimates. The quote covers labour and construction materials: framing, waterproofing, the wiring inside the wall, mudding, paint. Everything structural, and everything nobody sees once the job is finished.
The finishes are yours. Cabinets, countertop, tile, flooring and hardware all get chosen and supplied by you, which is deliberate and worth understanding when comparing quotes. A contractor who supplies the finishes is choosing from what his supplier carries, and the margin on that rarely appears as a line on the page.
The design consultation that produces the quote is free and carries no obligation. Payment is cash or check, which is worth knowing while you are still planning.
Appliances Have to Be Chosen Early
Appliances are the one set of finishes that cannot be left until later, because the cabinets are built around them. A range, a fridge, a dishwasher and a hood each have their own dimensions, and a cabinet run is sized to the gaps they need rather than to round numbers.
A fridge is the usual culprit. Counter-depth and standard-depth fridges differ by several inches, and a standard-depth unit in a run planned for counter-depth sticks out past the cabinets in a way that is visible from the moment you walk in. A built-in or integrated fridge is different again and needs a cabinet surround built for that specific model.
A slide-in range and a freestanding range sit differently against the counter. A chimney hood needs a cabinet above it or none at all, and its ducting has to go somewhere, which is a decision about the route through the ceiling or the wall rather than about the hood.
So appliances get specified at the consultation, before cabinets are ordered. Not bought necessarily, but chosen to the model, because the model is what the cabinet dimensions come from.
Living Through It
A kitchen renovation takes the kitchen out of use from demolition until the counters are in, which is most of the project. In a household that cooks, that is the part worth planning rather than enduring.
What usually works is a temporary arrangement somewhere else in the house: the fridge relocated to a garage or a dining room, a microwave and a kettle on a table, and the washing up done in a bathroom or a utility sink. None of that is comfortable and all of it is manageable for a few weeks when it has been set up deliberately.
Dust is the other half. Demolition generates a great deal of it and it travels. Sheeting across doorways and protection on the floors along the route in and out is standard here rather than something to ask for, and the route itself gets agreed before the first day so the crew is not walking material through a living room.
The crew works eight to six, Monday through Saturday, which is on the one hand a lot of hours and on the other hand the reason a kitchen takes weeks rather than months.
One of Five Kitchen Services
A full renovation is the largest of five ways to work with Hunnu Construction. The others run on their own: cabinet installation, countertop replacement, floor replacement and backsplash installation, each with the rest of the room left as it is. For the complete picture of kitchen remodeling services in Renton, including how a project is sequenced trade by trade and what the design consultation decides before anything is quoted, see the main kitchen remodeling page.
Kitchen Renovation Questions
- What makes a project a full renovation rather than a single trade?
- The layout. If the footprint is staying the same and only the cabinets or only the counter are changing, that is a single trade. Once the sink moves, an island goes in, or the range shifts, plumbing and electrical have to be rerun behind the walls, and that is renovation work.
- How long does a full kitchen renovation take?
- Several weeks for a kitchen on its own. A kitchen with a bathroom alongside it runs about a month and a half to two months. Only one project runs at a time here, which is why those figures hold rather than drifting.
- Can I stay in the house during the work?
- Most homeowners do. The kitchen itself is out of use from demolition until the counters are in, so it is worth planning where you will wash up and cook in the meantime. That gets discussed at the consultation rather than discovered in week one.
- What order do the trades go in?
- Demolition, then any rough-in the new layout needs, then cabinets, then countertops templated to the installed cabinets, then flooring and backsplash. Each one is waiting on the one before it, which is the whole reason a renovation is quoted as one job rather than four.
- What happens if demolition uncovers a problem?
- It gets raised before it is covered up again. Rotten subfloor, old water damage and wiring that does not meet current code all turn up in kitchens of a certain age, and none of them can be priced before the walls are open. The quote covers what is known at the time, and anything found gets discussed rather than absorbed quietly.
- Who chooses the cabinets and countertops?
- You do, and you supply them. The quote covers labour and construction materials: framing, waterproofing, wiring inside the wall, mudding and paint. The finishes you look at every day are yours to choose.
- Do you handle the plumbing and electrical?
- Those are subcontracted to licensed trades, because those licences are not ours to hold. They are coordinated as part of the same project and the same schedule, but it is worth saying plainly who does what.
- What forms of payment do you accept?
- Checks and cash. Hunnu Construction does not currently accept credit or debit cards, and the schedule of payments is set out at the consultation.
- When do I need to have chosen my appliances?
- Before the cabinets are ordered, because the cabinet run is sized around them. The fridge matters most: counter-depth and standard-depth differ by several inches, and a standard unit in a run planned for counter-depth will stand out past the cabinets.
- How do I manage without a kitchen for a few weeks?
- Most households set up temporarily elsewhere: the fridge moved to a garage or dining room, a microwave and kettle on a table, washing up in a bathroom. It works when it is planned at the consultation rather than improvised in week one.
Start a Kitchen Renovation in Renton
Call to talk through the project, or send a few details below and Hunnu Construction will follow up to schedule a design consultation.
Free in-home consultation · no obligation