
Kitchen Floor Replacement
Kitchen Floor Replacement in Renton
A kitchen floor takes more water and more traffic than any other floor in the house, so the job starts underneath it: checking the subfloor is sound and flat before anything new goes down.
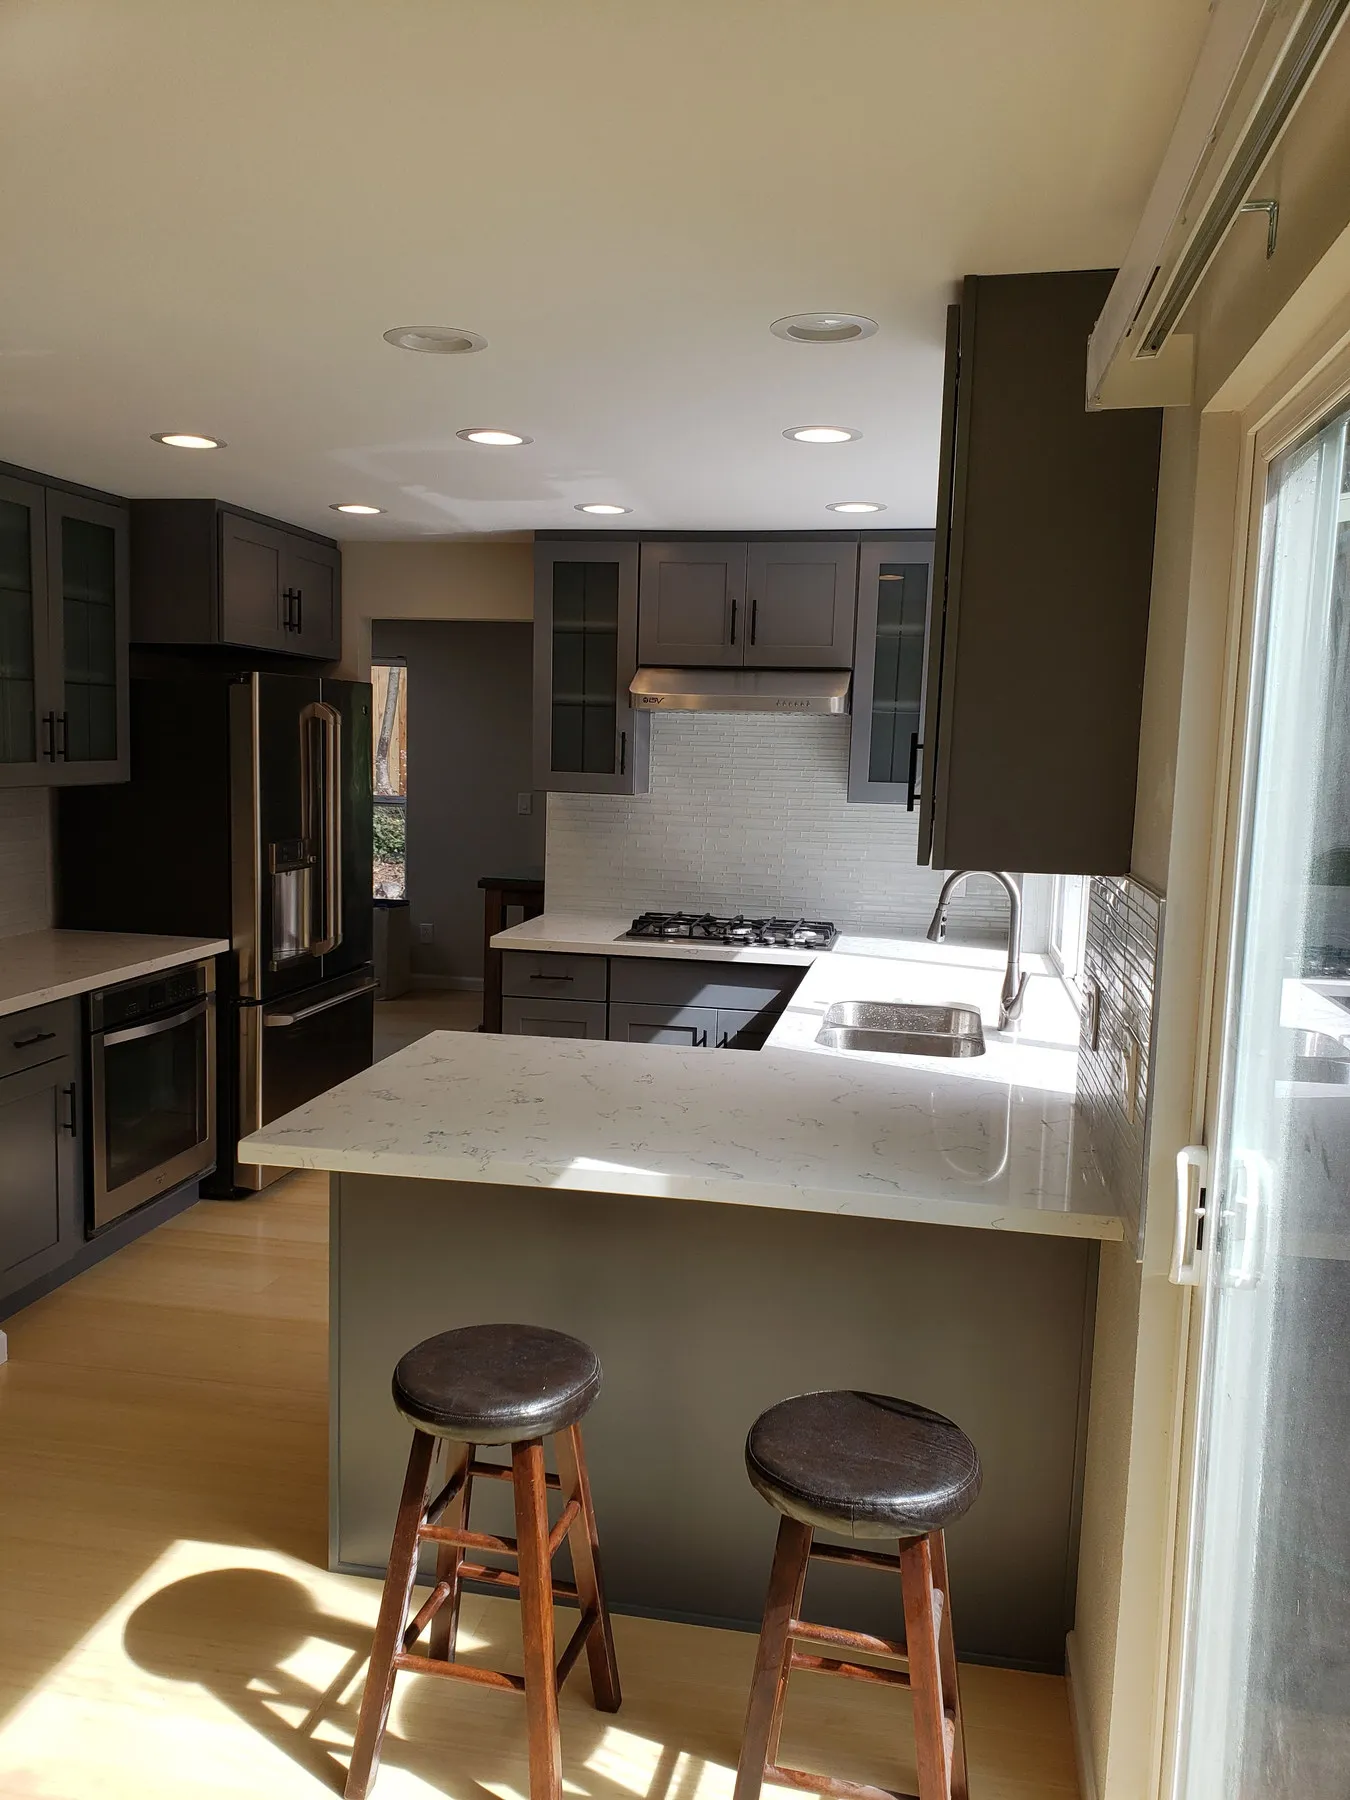
It Starts with the Subfloor
The floor you see is the last layer. What determines whether it lasts is the subfloor underneath, and the only way to assess that is to lift the old floor and look. A kitchen is the most likely room in a house to have a problem down there, because it is the room with the plumbing: a slow leak under a sink, a dishwasher that has been weeping at the connection for a year, a fridge with an ice maker plumbed in.
Water damage in a subfloor is not always obvious from above. A floor can feel solid and still have a soft patch under the sink cabinet that will telegraph through new tile within a season. Where it is found, it gets repaired before the new floor goes down, and it gets raised with you rather than quietly covered.
Flatness is the other half. Tile in particular is unforgiving of a subfloor that dips, because the tile cannot flex and the grout line is where the stress goes. Levelling is routine work and it is better to do it than to discover why it was needed.
Height, Thresholds and the Dishwasher
Floor height is the detail that causes the most trouble after the fact. Every flooring type sits at a different thickness, and the kitchen floor has three places where that matters: the doorways to adjoining rooms, the toe kick at the base of the cabinets, and the appliance openings.
The appliance opening is the one people are caught by. A dishwasher is built to a standard height and sits in a gap under the counter. Raise the floor by half an inch and that gap shrinks by half an inch, which is occasionally the difference between the dishwasher sliding back in and not. The same arithmetic applies to a slide-in range.
Thresholds to the next room are a decision rather than a problem. Running one floor through the kitchen and the rooms beside it makes a modest house feel bigger and removes a line that collects dirt. Keeping the kitchen separate is also fine, and then the transition strip is chosen on purpose instead of being whatever closes the gap.
Hardwood, Tile and Vinyl in a Kitchen
Tile handles water better than anything else and is the most durable, which is why it has been the default kitchen floor for decades. It is also the hardest surface to stand on, the coldest without underfloor heating, and the slowest to install because it needs setting time.
Hardwood is warmer underfoot and can be sanded and refinished years later rather than replaced, which is a real advantage over a long enough horizon. It does not tolerate standing water, so it depends on the household: a kitchen with small children and a busy sink is harder on wood than one without.
Modern vinyl, particularly the rigid-core products, is genuinely water resistant, warmer than tile, quicker to fit and cheaper than both. The honest limitation is that it cannot be refinished. When it wears out it gets replaced.
None of these is the right answer in the abstract. The consultation is where it gets matched to the room and the household.
On Its Own, or Inside a Renovation
As a standalone job, floor replacement is contained: the old floor comes up, the subfloor gets repaired and levelled where it needs it, the new floor goes down, and the appliances go back. The cabinets and counters stay exactly as they are, and the new floor runs to the base of the cabinets the way the old one did.
Inside a renovation, flooring comes near the end, after the cabinets and counters are in. That order protects the new floor from the trades that would otherwise be walking across it carrying cabinet boxes and stone, and it means the floor is cut to the finished layout rather than to the one that was planned. Running the floor first is how a kitchen ends up with a visible seam where a cabinet run was moved six inches during installation.
Underlayment, Expansion Gaps and Where a Floor Stops
What goes between the subfloor and the finished floor depends on what the finished floor is, and getting it wrong is one of the few flooring mistakes that cannot be corrected afterwards.
Tile needs a cement backer board or an uncoupling membrane rather than going straight onto plywood, because wood moves with humidity and tile does not. An uncoupling membrane lets the two move independently, which is what stops a seasonal crack running along a grout line.
Wood and rigid-core vinyl both need an expansion gap at every edge, hidden under the skirting or a bead. A floating floor fitted tight to the walls has nowhere to go when it expands, and it will lift somewhere in the middle of the room. That gap is invisible when the job is finished and it is the reason the floor stays flat.
Where the floor stops matters too. Under the toe kick, under the appliances, and at the doorway, each of which is a deliberate detail rather than wherever the last board happened to end. A floor that stops at the front of the dishwasher rather than running under it is a floor that has to be patched if the dishwasher is ever changed for a different model.
Part of a Complete Kitchen Remodel
Floor replacement is one of five ways to work with Hunnu Construction. It runs on its own, or near the end of a renovation once the cabinets and counters are in. Hunnu also floors whole houses, which is work the business has done since 2018. For how the kitchen trades fit together, including where flooring sits in the sequence and why, see the full list of services.
Kitchen Flooring Questions
- Can the kitchen floor be replaced without touching the cabinets?
- Yes. The new floor runs up to the base of the existing cabinets, the same way the old one did. What changes it is floor height: a new floor noticeably thicker or thinner than the old one changes the gap at the toe kick and at the appliance openings.
- Does the subfloor need work?
- Sometimes, and there is no way to know until the old floor is up. A kitchen that has had a slow leak under the sink or behind the dishwasher often has subfloor that will not take a new floor until it is repaired. It gets raised when it is found rather than covered over.
- Hardwood, tile or vinyl in a kitchen?
- All three work. Tile is the most water-tolerant and the hardest underfoot. Hardwood is warmer and can be refinished later but does not like standing water. Modern vinyl handles water well and costs less. Which suits depends on the room and how it is used.
- Will the new floor match the rest of the house?
- That is worth deciding early. Running the same floor through the kitchen and the adjoining rooms makes a small house read larger, but it means the thickness has to work at every doorway. A different floor in the kitchen needs a transition that is deliberate rather than improvised.
- Do appliances have to come out?
- Yes, for the floor to run underneath or up to them properly. The fridge, the range and the dishwasher come out and go back, and this is the point where it becomes clear whether a new floor height will still let the dishwasher slide back under the counter.
- Do you supply the flooring?
- No. You choose and supply it, and the quote covers labour and construction materials, including any subfloor repair and levelling the room turns out to need.
- How long does a kitchen floor take?
- A few days for most kitchens, longer for tile, which needs setting time before anything can go back on it. Subfloor repair adds to that, and it is the part that cannot be known in advance.
- Do you replace flooring elsewhere in the house?
- Yes. Whole-house flooring is regular work here, and it is often the sensible way to do it if the kitchen floor is being replaced and the floors either side of it are the same age.
- Can tile go straight onto the plywood subfloor?
- No. It needs a cement backer board or an uncoupling membrane, because the wood moves with humidity and the tile does not. That membrane is what stops a seasonal crack appearing along a grout line.
- Should the new floor run under the appliances?
- Yes, where it can. A floor that stops at the front of the dishwasher has to be patched if the dishwasher is ever replaced with a different model, and the same applies to the range and the fridge.
Replace a Kitchen Floor in Renton
Call to talk through materials and subfloor, or send a few details below and Hunnu Construction will follow up to schedule a visit.
Free in-home consultation · no obligation