
Kitchen Countertop Replacement
Kitchen Countertop Replacement in Renton
A countertop is made to fit the cabinets underneath it, which means the job starts with templating the room as it actually is rather than ordering to a drawing and hoping.
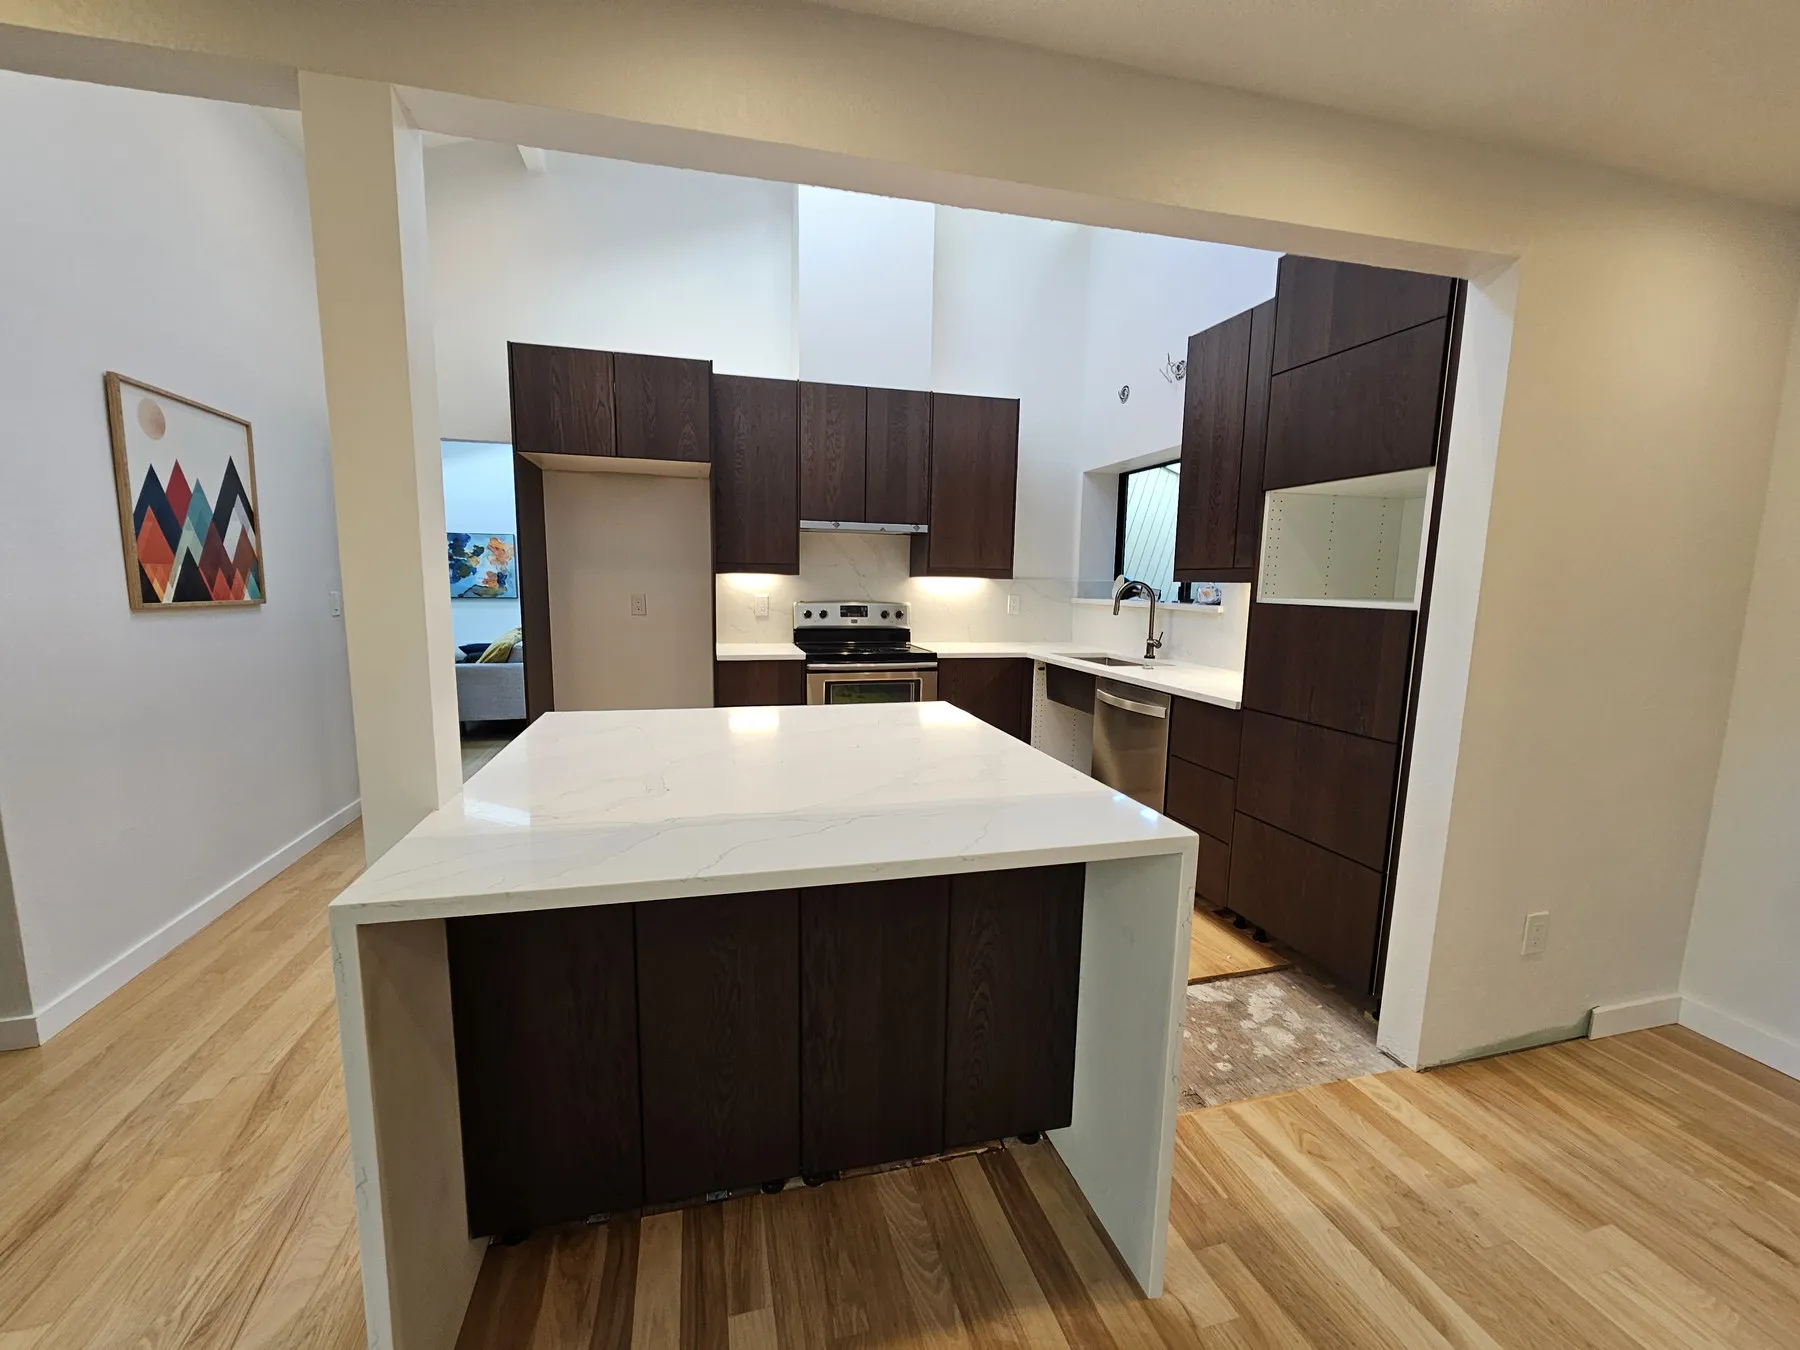
Templated to the Room, Not to a Drawing
A countertop is cut to fit one specific set of cabinets. That is why templating happens on site after the cabinets are installed and before the slab is cut, and why a counter ordered off a floor plan tends to arrive almost right. Walls are rarely square, cabinet runs are rarely exactly the length the plan says, and a quarter of an inch across a ten-foot run is the difference between a counter that sits flush to the wall and one with a visible wedge of gap behind it.
Templating also fixes the overhang, the edge profile and where the counter stops at a wall or an appliance. Those are small decisions individually and they are hard to change once the slab is cut, which is the reason they get made deliberately rather than left to whoever is holding the saw.
Seams, Cutouts and the Decisions Made Before Cutting
Most kitchens larger than a single galley run need at least one seam, because slabs come in finite sizes. Where that seam goes is a judgement rather than a default: away from the sink where water collects, out of the middle of an island where people lean, and ideally where the pattern of the material disguises it. It gets agreed before fabrication.
Cutouts are the other thing settled up front. An undermount sink is fabricated into the slab, so the sink itself has to be chosen before the counter is cut. A cooktop cutout has to match the appliance's own template, not a nominal size. Faucet holes get drilled to the faucet you have actually bought. None of these can be adjusted meaningfully afterwards, which is why the consultation collects them rather than leaving them to be sorted out on installation day.
Material Choice, Honestly
Quartz, granite and solid surface all make good kitchen counters and they are not interchangeable. Quartz is engineered and consistent, which makes pattern matching across a seam more predictable. Granite is natural stone, so two slabs from the same quarry are not identical and the slab you see is the slab you get. Solid surface can be joined almost invisibly and is softer, which cuts both ways.
The right choice depends on how the kitchen is used, what the light does to the colour at different times of day, and what else in the room it has to sit beside. That is a conversation to have in the room rather than from a brochure, and it is part of what the consultation is for.
You choose and supply the material. The quote covers the labour, the templating and the construction materials.
On Its Own, or Inside a Renovation
Replacing a counter by itself is a contained job. The cabinets stay, the floor stays, and the kitchen is out of use for a short time rather than weeks. The one loose end is almost always the backsplash, because it was tiled to the old counter's height and thickness. A new counter at a different thickness leaves a joint that needs closing, which can be a repair or a partial retile depending on how the original was set.
Inside a renovation, the counter sits in the middle of the sequence. Cabinets first, then templating, then the counter installed, then backsplash and flooring. It cannot move earlier in that order, because there is nothing to template against until the boxes are set and square. That dependency is the main reason a renovation is quoted and scheduled as one project.
If the cabinets are also at the end of their life, replacing both together usually makes more sense than replacing the counter now and the cabinets in two years, because the second job would mean templating and fitting a new counter all over again.
Edges, Overhangs and Holding Up a Peninsula
The edge profile is the detail people notice without being able to name. A square or eased edge reads modern and is the most common choice now. A bullnose is softer and dates a kitchen more specifically. A mitred edge, where the stone is joined to look thicker than the slab, costs more and changes the proportions of the whole run.
Overhang is a structural question as well as an aesthetic one. A standard counter overhangs the cabinet by about an inch and a half, and that needs no support. A breakfast bar overhanging far enough to sit at does, and how far it can go unsupported depends on the material and its thickness.
Past that limit it needs support, and there are several ways to do it: corbels, a leg, a steel plate let into the cabinet top, or a thicker slab. Which one suits depends on whether you want to see it. A steel plate is invisible and has to be planned before the cabinets are closed up. Corbels are easy to add later and you will look at them every day.
A peninsula or an island end is where this comes up most, and it is worth settling at the consultation because the answer changes what the cabinet below has to be built to take.
Caring for Stone, Honestly
Quartz needs very little. It is non-porous, so it does not want sealing, and warm water and a cloth is genuinely the maintenance. What it does not like is heat: a pan straight off the burner can mark it, and the resin that binds it will discolour in direct, sustained sunlight, which is worth knowing for a counter under a big south-facing window.
Granite is porous to varying degrees depending on the stone, and wants sealing periodically. How often depends on the particular granite rather than on a general rule, and the test is simple enough: water left on it that darkens the stone means the seal has worn.
Solid surface scratches more readily than either and can be sanded back, which is a real advantage over a long life. It also tolerates heat least well.
None of these is delicate. The point of saying it is that the right answer depends on how your household actually uses a kitchen, and that is a conversation worth having before the slab is chosen rather than after.
Part of a Complete Kitchen Remodel
Countertop replacement is one of five ways to work with Hunnu Construction. It runs on its own, with the cabinets and floor untouched, or as one trade inside a renovation where it follows the cabinets and precedes the backsplash. For everything involved in remodeling a kitchen, including the order the trades run in and why it cannot be rearranged, see the full list of services.
Countertop Replacement Questions
- Can a countertop be replaced without changing the cabinets?
- Yes, and it is one of the more common standalone jobs. The new counter is templated to the cabinets already in the room. The cabinets, floor and backsplash stay as they are, though where the old backsplash meets the counter usually needs attention afterwards.
- What is templating, and why does it take a separate visit?
- Templating is measuring the installed cabinets precisely so the slab can be cut to them. It happens after the cabinets are set, not before, because a counter cut to a drawing will not match a room where the walls are not quite square. It is the step that makes the fit right.
- Where will the seams be?
- Decided before anything is cut, and discussed rather than left to the fabricator. Seam placement is a judgement about where a join will be least visible and least likely to sit somewhere it will be leaned on, and it is worth agreeing in advance.
- Quartz, granite or solid surface?
- They fabricate and behave differently, and the right answer depends on the kitchen rather than on which is best in the abstract. That conversation belongs at the consultation, where the room's light and use are in front of you.
- What happens to my existing backsplash?
- It is the part most likely to need work. A backsplash was tiled to the height of the old counter, so a new counter at even a slightly different thickness leaves a gap or an overlap at that joint. Sometimes it is a repair, sometimes a partial retile.
- Can the sink and cooktop be reused?
- Often, as long as the new cutouts suit them. An undermount sink needs the cutout fabricated to it specifically, so the sink has to be chosen before the slab is cut rather than after.
- Do you supply the countertop?
- No. You choose and supply the material, and the quote covers labour and construction materials. The same split applies to every finish in the room.
- How long does it take?
- Templating, then fabrication, then installation. The wait is the fabrication, and it varies with the material and the supplier. The installation itself is usually a day for a normal kitchen.
- How far can a breakfast bar overhang before it needs support?
- It depends on the material and the thickness, and past that limit it needs corbels, a leg or a steel plate let into the cabinet. A steel plate is invisible but has to be planned before the cabinets are closed up, so it is worth deciding at the consultation.
- Does quartz need sealing?
- No, it is non-porous and warm water and a cloth is the maintenance. It does not like heat, so a pan straight off the burner can mark it, and sustained direct sunlight can discolour the resin. Granite is porous and does want sealing periodically.
Replace a Countertop in Renton
Call to talk through materials and layout, or send a few details below and Hunnu Construction will follow up to schedule a visit.
Free in-home consultation · no obligation