
Kitchen Cabinet Installation
Kitchen Cabinet Installation in Renton
Cabinets set the layout for everything else in the kitchen, which is why installation is usually the first trade on site, and why getting them level and square matters more than any other single step.
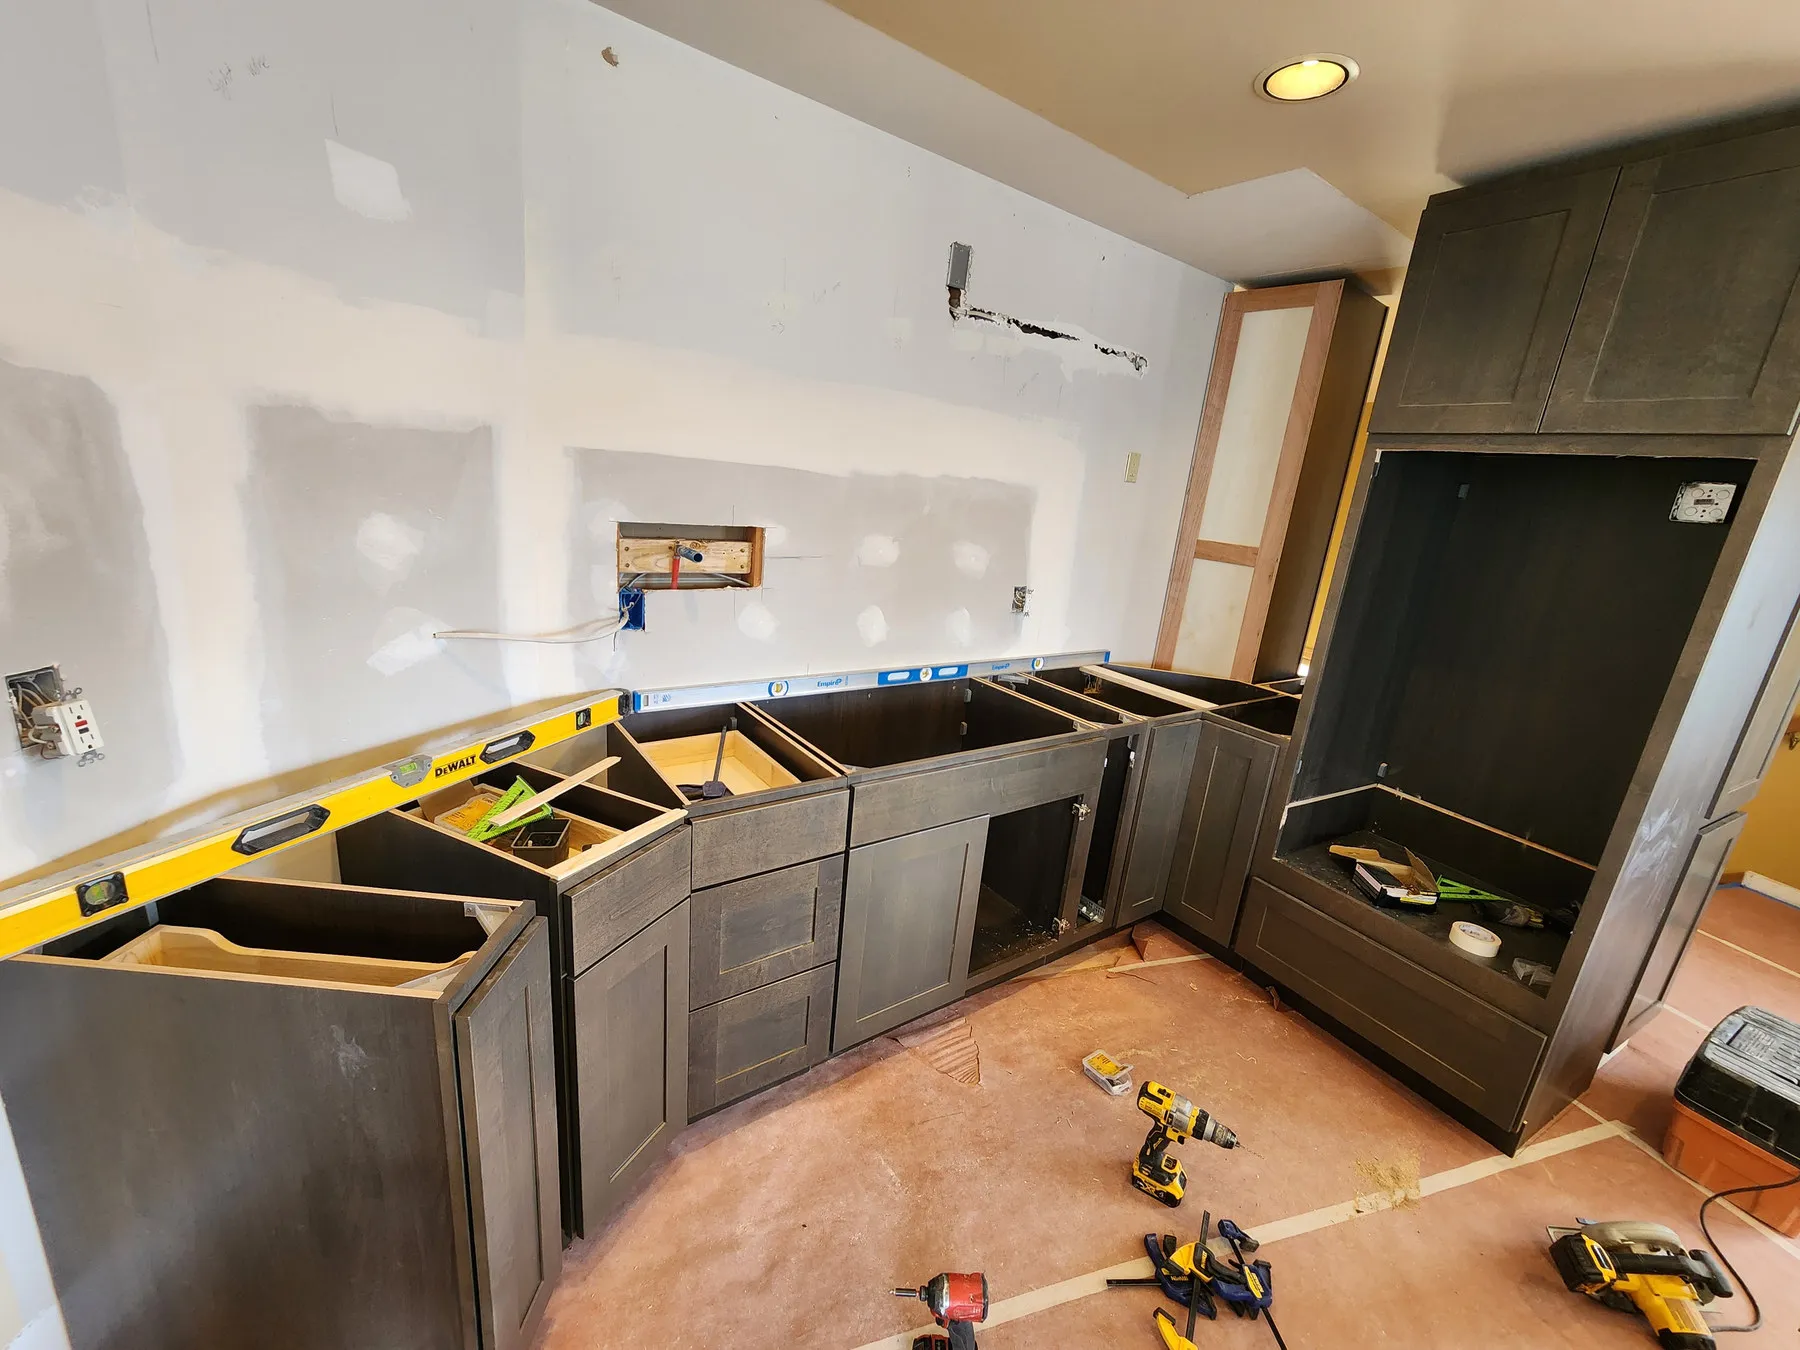
What Cabinet Installation Involves
Installation starts with measuring the room against the layout actually being installed. Not the layout on paper, but the walls, corners and floor as they are, which are rarely square in a house that has been standing any length of time. Closing the gap between the drawing and the room is what shims, scribe strips and careful levelling are for, and it is the part of the job that separates cabinets that look built in from boxes set against a wall.
Base cabinets go in before uppers in most layouts, because they give a stable level reference to measure up from. Uppers hung first, with nothing below to check against, are how a kitchen ends up with a visible gap between the base and upper runs on one side of the room and not the other. Corner cabinets, where the layout has one, usually go first of all, since every other run gets measured off them.
Whether the cabinets are stock, semi-custom or fully custom changes how much of this is decided in advance. Stock sizes mean the layout has to be built around what exists. Custom and semi-custom boxes can be sized to the room, which moves more of the decision into the consultation and less onto the floor on installation day.
Level and Square Are Not the Same Thing
Level means a cabinet sits flat rather than tipping forward or back. Square means the run sits at a true right angle to the wall and to its neighbours. A cabinet can be perfectly level and still out of square with the box beside it, and that is the error that shows up later as a countertop that will not sit flush or a tile course that visibly tapers across the wall.
Every cabinet is secured into wall studs rather than drywall. Drywall will not hold a loaded upper cabinet over years of use, and locating the studs behind existing finish is part of the walkthrough before installation starts. Shims go behind and under each box to correct for walls and floors that are not flat, which almost none are.
Boxes get screwed to each other at shared sides before being fixed to the wall, so a run behaves as one rigid unit instead of several independent boxes. That is part of why installation follows a set order rather than whatever is convenient in the room.
Doors, Drawers and Hardware Go On Last
Boxes go in early. Doors, drawer fronts and hardware go on at the end, after the countertop, floor and backsplash are finished. Doors and fronts are the easiest things in a kitchen to scuff or chip, and there is no reason to have them hanging while other trades are still moving tools and material through the room.
Once everything else is in, doors get hung and adjusted. Reveals, the gaps between adjacent doors, get checked and fine-tuned, because factory hinges rarely sit right out of the box. Handles and pulls go on last of all, drilled to the layout agreed at the consultation, which is also where spacing across drawers of different sizes gets settled so the run reads consistently instead of being measured door by door.
Soft-close hinges and drawer glides get checked at the same point. A hinge that slams or a drawer that drags is easiest to fix before the kitchen is back in daily use, rather than afterwards when the drawer is full.
On Its Own, or Inside a Renovation
A standalone installation makes sense when the layout is staying put. Same footprint, same sink position, same run of counter, with the cabinets having reached the end of their life or no longer suiting the room. The existing floor should still reach the new boxes as long as they sit at the same depth. A deeper or shallower run changes that, and a backsplash tied to the old counter height is the thing most likely to need partial rework.
Where a cabinet-only project stops making sense is when the layout itself has to change. Moving the sink, adding an island, shifting the range. All of that means plumbing or electrical behind the walls, which is renovation work rather than an installation.
Neither is the wrong place to start, and you do not have to decide which one you have before calling. Describing what is actually wrong with the kitchen, the layout or the cabinets or both, is enough. The walkthrough is where it gets narrowed into a scope of work, and it is also where cabinet style and finish get discussed, none of which changes the installation sequence.
Fillers, Panels and the Ends of a Run
The parts of a cabinet installation that make it look built in rather than assembled are the pieces nobody names. Filler strips where a run meets a wall that is not square. A scribe moulding that closes an uneven gap along a wall. End panels that finish the side of a cabinet that is visible rather than leaving a plain carcass side showing.
Toe kick is another. The recess at the base of the cabinets gets its own board, cut and fitted to the floor as it actually is, and a floor that falls away across a room means that board is not a constant height. Cut to a constant height, it leaves a visible wedge of shadow at one end.
Where a run ends at a doorway or turns a corner, the detail there is decided rather than defaulted. A finished end panel, a square return, or a shelf. These are small costs and they are the difference between a kitchen that looks specified and one that looks delivered.
All of it gets settled at the consultation, because the pieces have to be ordered with the cabinets rather than found afterwards.
Part of a Complete Kitchen Remodel
Cabinet installation is one of five ways to work with Hunnu Construction. It runs on its own, or as one trade inside a full renovation alongside countertops, flooring and backsplash, all handled by the same crew rather than four contractors on four schedules. For the full range of kitchen remodeling work, including how a renovation is sequenced and what the design consultation decides before anything is quoted, see the full list of services.
Cabinet Installation Questions
- Can you install cabinets without touching the rest of the kitchen?
- Yes. Cabinet installation runs as its own project as often as it runs inside a renovation. The existing countertop and floor can stay exactly as they are while only the cabinets change.
- How long does cabinet installation take on its own?
- Shorter than a renovation. Without demolition and rough-in for other trades it is a faster job, and the timeline turns on how many linear feet of cabinets there are and how much of the old layout is being reused.
- Do the old cabinets have to come out first?
- Yes, and the walls behind them get checked before anything new goes up. Old cabinets sometimes hide damage or badly out-of-flat walls that have to be dealt with before new boxes can be set level.
- Can cabinets go in before I have chosen a countertop?
- Cabinets go in first either way. Countertops are templated off the cabinets once they are set, not the other way round, so choosing a counter material can happen during the same consultation or after it without changing the order of work.
- Will my existing countertop fit the new cabinets?
- Sometimes, if the new cabinet depth and height match the old closely enough. More often a counter templated to the old boxes needs at least some rework to fit the new ones, which is worth settling honestly at the consultation rather than assuming either way.
- Do you supply the cabinets?
- No. You choose and supply the cabinets, and the quote covers the labour and the construction materials. That split applies to every finish in the room and it is deliberate.
- Do you install cabinets outside Renton?
- Yes. Kent, Tukwila, Newcastle, Maple Valley, Covington, SeaTac and Mercer Island across south King County, and Bellevue and the Eastside from the second location there.
- Could I install kitchen cabinets myself?
- A confident DIYer can. The thing to understand first is that the first box being level and square is what every cabinet, counter and tile course afterwards gets measured against, so a small error at the start compounds through the whole room.
- What are filler strips and end panels, and do I need them?
- They are the pieces that make a run look built in: a filler where cabinets meet a wall that is not square, a scribe moulding to close an uneven gap, an end panel to finish a visible cabinet side. They are small costs and they get ordered with the cabinets rather than found afterwards.
Get Cabinets Installed in Your Renton Kitchen
Call to talk through your cabinet layout, or send a few details below and Hunnu Construction will follow up to schedule a visit.
Free in-home consultation · no obligation