
Kitchen Backsplash Installation
Kitchen Backsplash Installation in Renton
A backsplash is the last of the visible trades, because it stops where the cabinets end and sits on top of the countertop. Both have to be finished before the first tile goes on the wall.
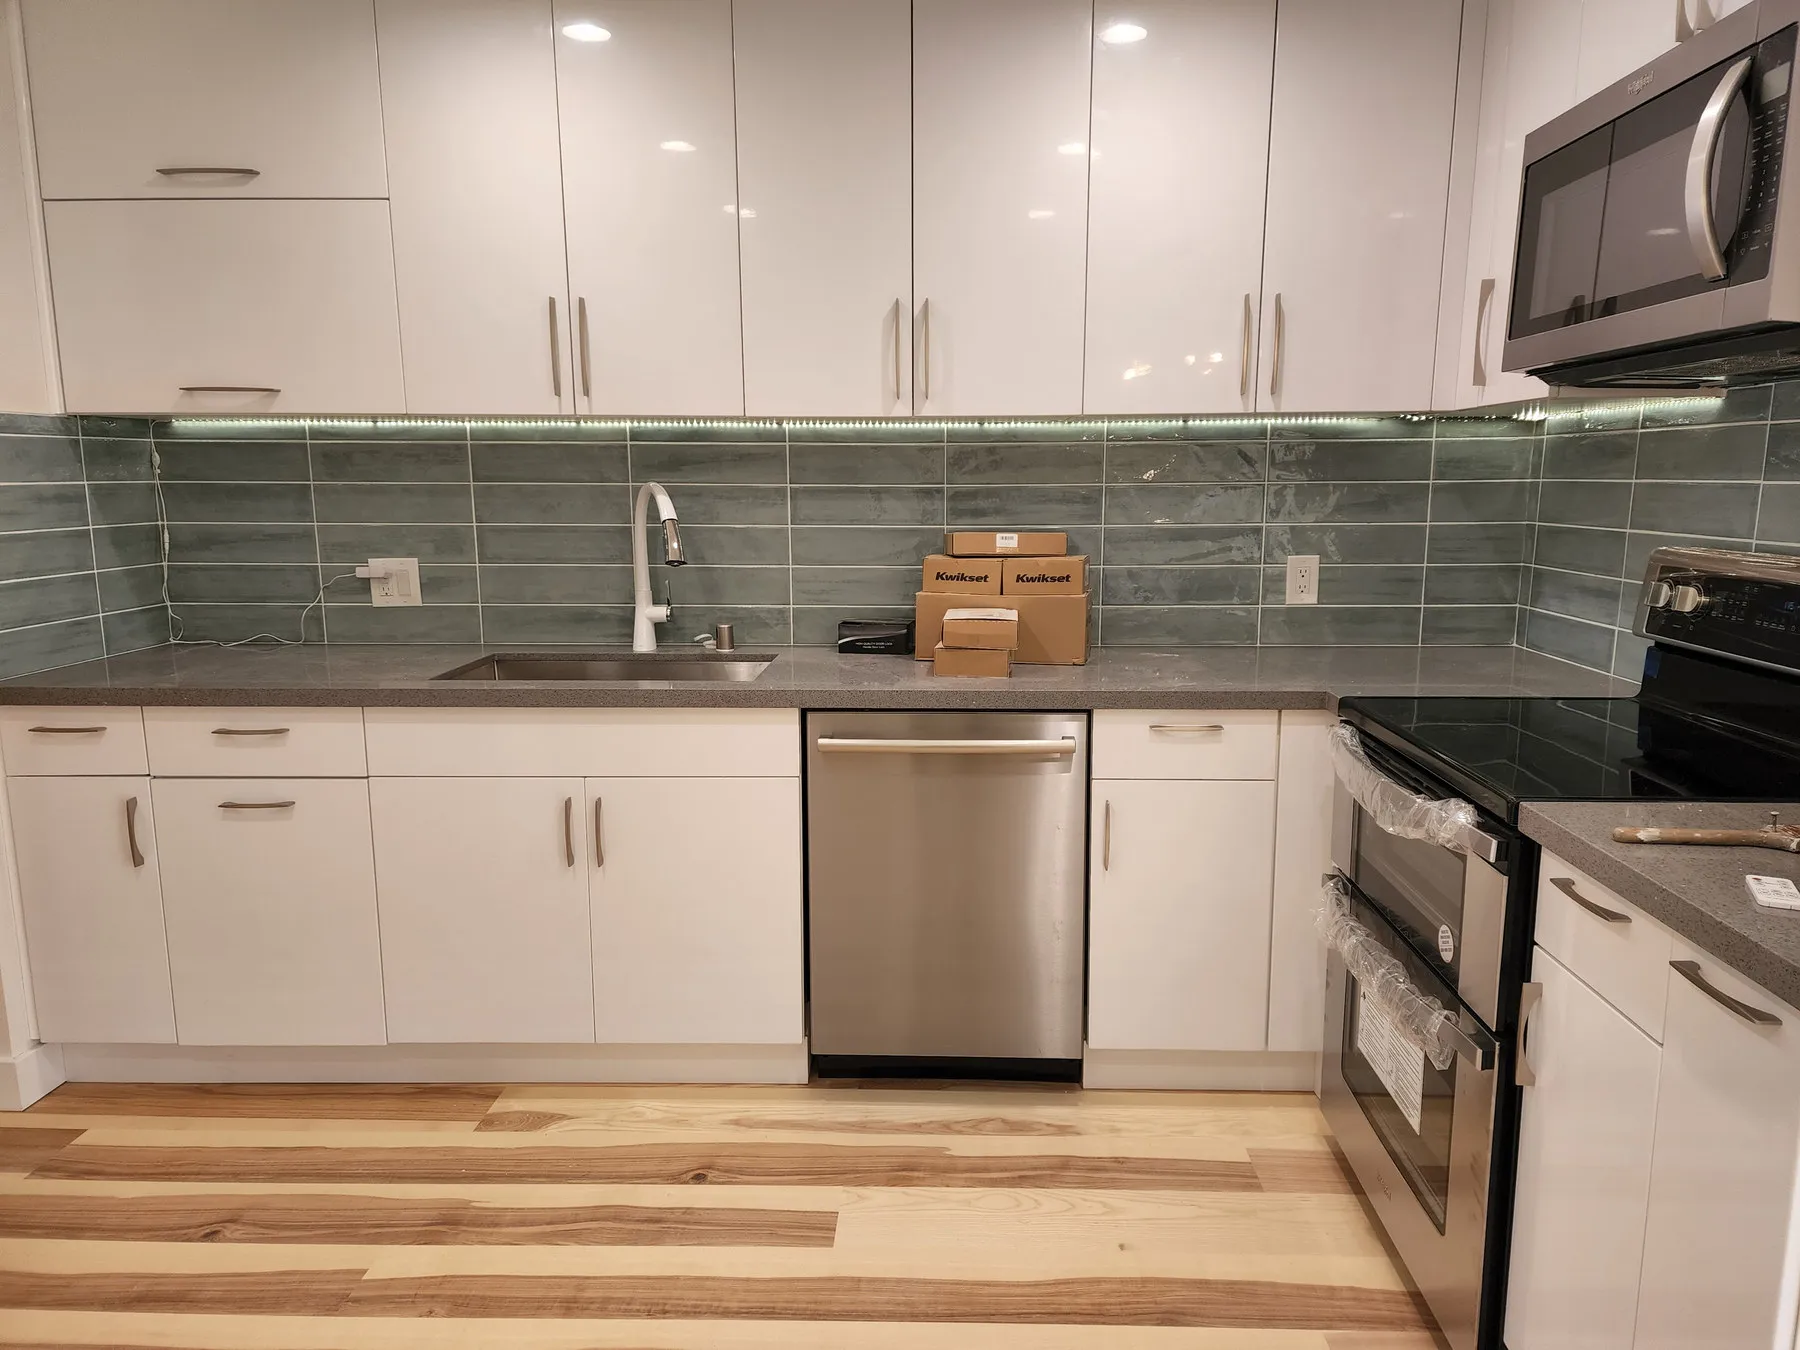
Last Trade In, and Why
The backsplash occupies the space between the countertop and the upper cabinets, which means it is defined by both of them. Its bottom edge sits on the finished counter. Its top edge stops at the underside of the uppers. Neither of those heights exists as a real number until the cabinets are set and the counter is templated and installed.
That is why it is last, and it is not a scheduling preference. A backsplash tiled before the counter arrives has to be guessed at, and the gap at the bottom either shows or has to be covered with something that was not part of the design. A backsplash tiled before the cabinets are hung has no top edge to stop at.
Being last has a practical benefit too. By the time the tile goes on, nothing else is being carried through the room, so the most fragile finish in the kitchen is not being worked around.
Layout Starts at the Focal Point
Tile layout is set out from where the eye goes, which is normally the range or the sink, rather than from whichever corner is closest. Centring the pattern on the range means the cut tiles land at the ends of the run where nobody looks, and the symmetrical part is the part behind the hood.
Set out from a corner instead and the arithmetic simply runs out somewhere, which is usually right beside the range. A half-inch sliver of tile next to a hood is the single most common sign that a backsplash was installed quickly.
Outlets and switches are part of the same calculation. A cut that lands exactly on the edge of an outlet box reads as an error, and shifting the layout an inch to avoid it is free if it is decided before any tile is set and impossible afterwards.
Tile Choice Changes the Work
A running bond subway tile, a mosaic sheet and a large-format slab are three different jobs. Subway is quick, forgiving and has few cuts. Mosaic sheets look simple and are not: the sheets have to line up so the grid reads continuously across the wall, and every edge has to be trimmed through the mesh rather than cut as a single tile. Herringbone multiplies the number of cuts several times over.
Large-format tile is the opposite problem. Few cuts, but the wall has to be genuinely flat, because a large tile cannot follow a bulge and will either rock or show a lipped edge against its neighbour. That sometimes means making the wall good first.
Grout is a smaller decision with a visible result. A contrasting grout turns the tile pattern into a graphic feature. A matching one makes the wall read as a single surface. Both are fine and the choice is easier to make with the tile in the room.
On Its Own, or Inside a Renovation
As a standalone job, a backsplash is one of the better value changes available in a kitchen that is otherwise working. The cabinets and counter stay, the work takes a few days, and the visual change is out of proportion to the cost.
The one thing to check is the wall behind the old tile. Removing tile takes some of the wall surface with it, and making that good before the new tile goes on is part of the job rather than an extra. Where the old backsplash was set directly on drywall, there is usually some repair.
Inside a renovation, the backsplash closes out the visible work, and once it is grouted the room is finished apart from the cabinet doors and hardware going back on. It is the last thing to be installed and, by then, the only thing left that can still be scratched.
Behind the Range, and Where Tile Meets a Window
The area behind the range takes the most heat, the most splashing and the most looking at, which is why it is often treated differently from the rest of the run. Carrying the tile full height to the ceiling there, where there is no cabinet above, is common and it gives the wall a focal point without adding a different material.
A feature panel is the other approach: a single slab, or a different tile, framed by the field tile either side. It works when the framing is deliberate and the edges are detailed, and it looks like an afterthought when the change happens at a random point on the wall.
Windows are the detail that catches people out. A backsplash that runs into a window reveal has to turn the corner into it, which means either a tiled reveal or a stone sill, and either one has to be decided before the layout is set out because it changes where the courses land.
The same applies to where the tile stops at the end of a run with no cabinet above it. A hard edge needs finishing: a bullnose tile, a metal trim, or a mitred corner. Left raw, the cut edge of the tile body shows.
Grout, Silicone and the Line at the Counter
The joint where the backsplash meets the countertop is silicone, not grout. That is not a shortcut. The counter and the wall move independently, slightly and seasonally, and grout in that joint will crack within a year or two. Silicone flexes and stays sealed.
It also means that joint is a consumable. A silicone line lasts several years in a kitchen and then wants cutting out and replacing, which is a small job and the thing that keeps water from getting behind the counter at the back edge.
Grout colour is the decision that changes the look most for the least money. A contrasting grout turns a plain subway tile into a graphic pattern. A matching one makes the wall read as a single surface and hides the geometry. Neither is more correct, and both look different in the room than they do on a sample board, which is why the choice is easier to make once the tile is actually on site.
Sealing applies here too, though less urgently than in a shower. A kitchen backsplash gets splashed rather than soaked, so a cement grout behind a range is worth sealing and a grout above a dry run of counter is largely cosmetic.
Part of a Complete Kitchen Remodel
Backsplash installation is one of five ways to work with Hunnu Construction. It is the last trade in a renovation and it also runs on its own, which is one of the cheaper ways to change how a kitchen looks without touching anything else. For the other four kitchen services, including why the backsplash cannot go first, see the full list of services.
Backsplash Questions
- Can a backsplash be done on its own?
- Yes, and it is one of the most cost-effective changes to a kitchen that is otherwise sound. The cabinets and counter stay where they are and the tile is set against them.
- Why does the backsplash have to come after the countertop?
- Because it sits on it. The bottom course of tile is set to the counter's finished height, and the counter is templated to the cabinets. Tiling first means guessing at a height that has not been decided yet.
- How high should it go?
- To the underside of the upper cabinets is standard, and full height to the ceiling behind the range is common where there are no uppers there. Either is a decision rather than a default, and it changes the amount of tile.
- Where does the tile layout start?
- Usually centred on the range or the sink rather than at a corner, so the focal point of the wall is symmetrical and the cut tiles end up at the edges. Starting in a corner is quicker and is how a kitchen ends up with a sliver of tile beside the hood.
- Does the old backsplash have to come off?
- Usually. Tiling over existing tile is occasionally possible but it adds thickness, which pushes the new surface forward of the outlets and the cabinet edges. Taking the old one off and making the wall good is the more reliable route.
- What about the outlets?
- They get adjusted so the plates sit flush on the new tile face rather than recessed behind it. Outlet positions also affect the layout, because a cut that lands on an outlet edge looks like a mistake even when it is not.
- Do you supply the tile?
- No. You choose and supply it, and the quote covers labour and construction materials, including backer board, thinset and grout.
- How long does it take?
- Two to three days for most kitchens: setting one day, grouting after the thinset has cured. A mosaic or a herringbone pattern takes longer than a running bond because there are far more cuts.
- Should the tile go full height behind the range?
- It is a common choice where there is no cabinet above, and it gives the wall a focal point without introducing a different material. The alternative is a feature panel framed by the field tile, which works when the framing is deliberate rather than stopping at a random point.
- Why is the joint at the countertop silicone instead of grout?
- Because the counter and the wall move independently, and grout in that joint cracks within a year or two. Silicone flexes and stays sealed. It is a consumable, so it wants cutting out and replacing every few years.
Install a Backsplash in Renton
Call to talk through tile and layout, or send a few details below and Hunnu Construction will follow up to schedule a visit.
Free in-home consultation · no obligation