
Tub-to-Shower Conversion
Tub-to-Shower Conversion in Bellevue
Replacing a bathtub with a walk-in shower is different work from installing a shower where one already exists — the tub has to come out, the plumbing rerouted to a new drain location, and a stall waterproofed from scratch where a tub surround used to do that job.
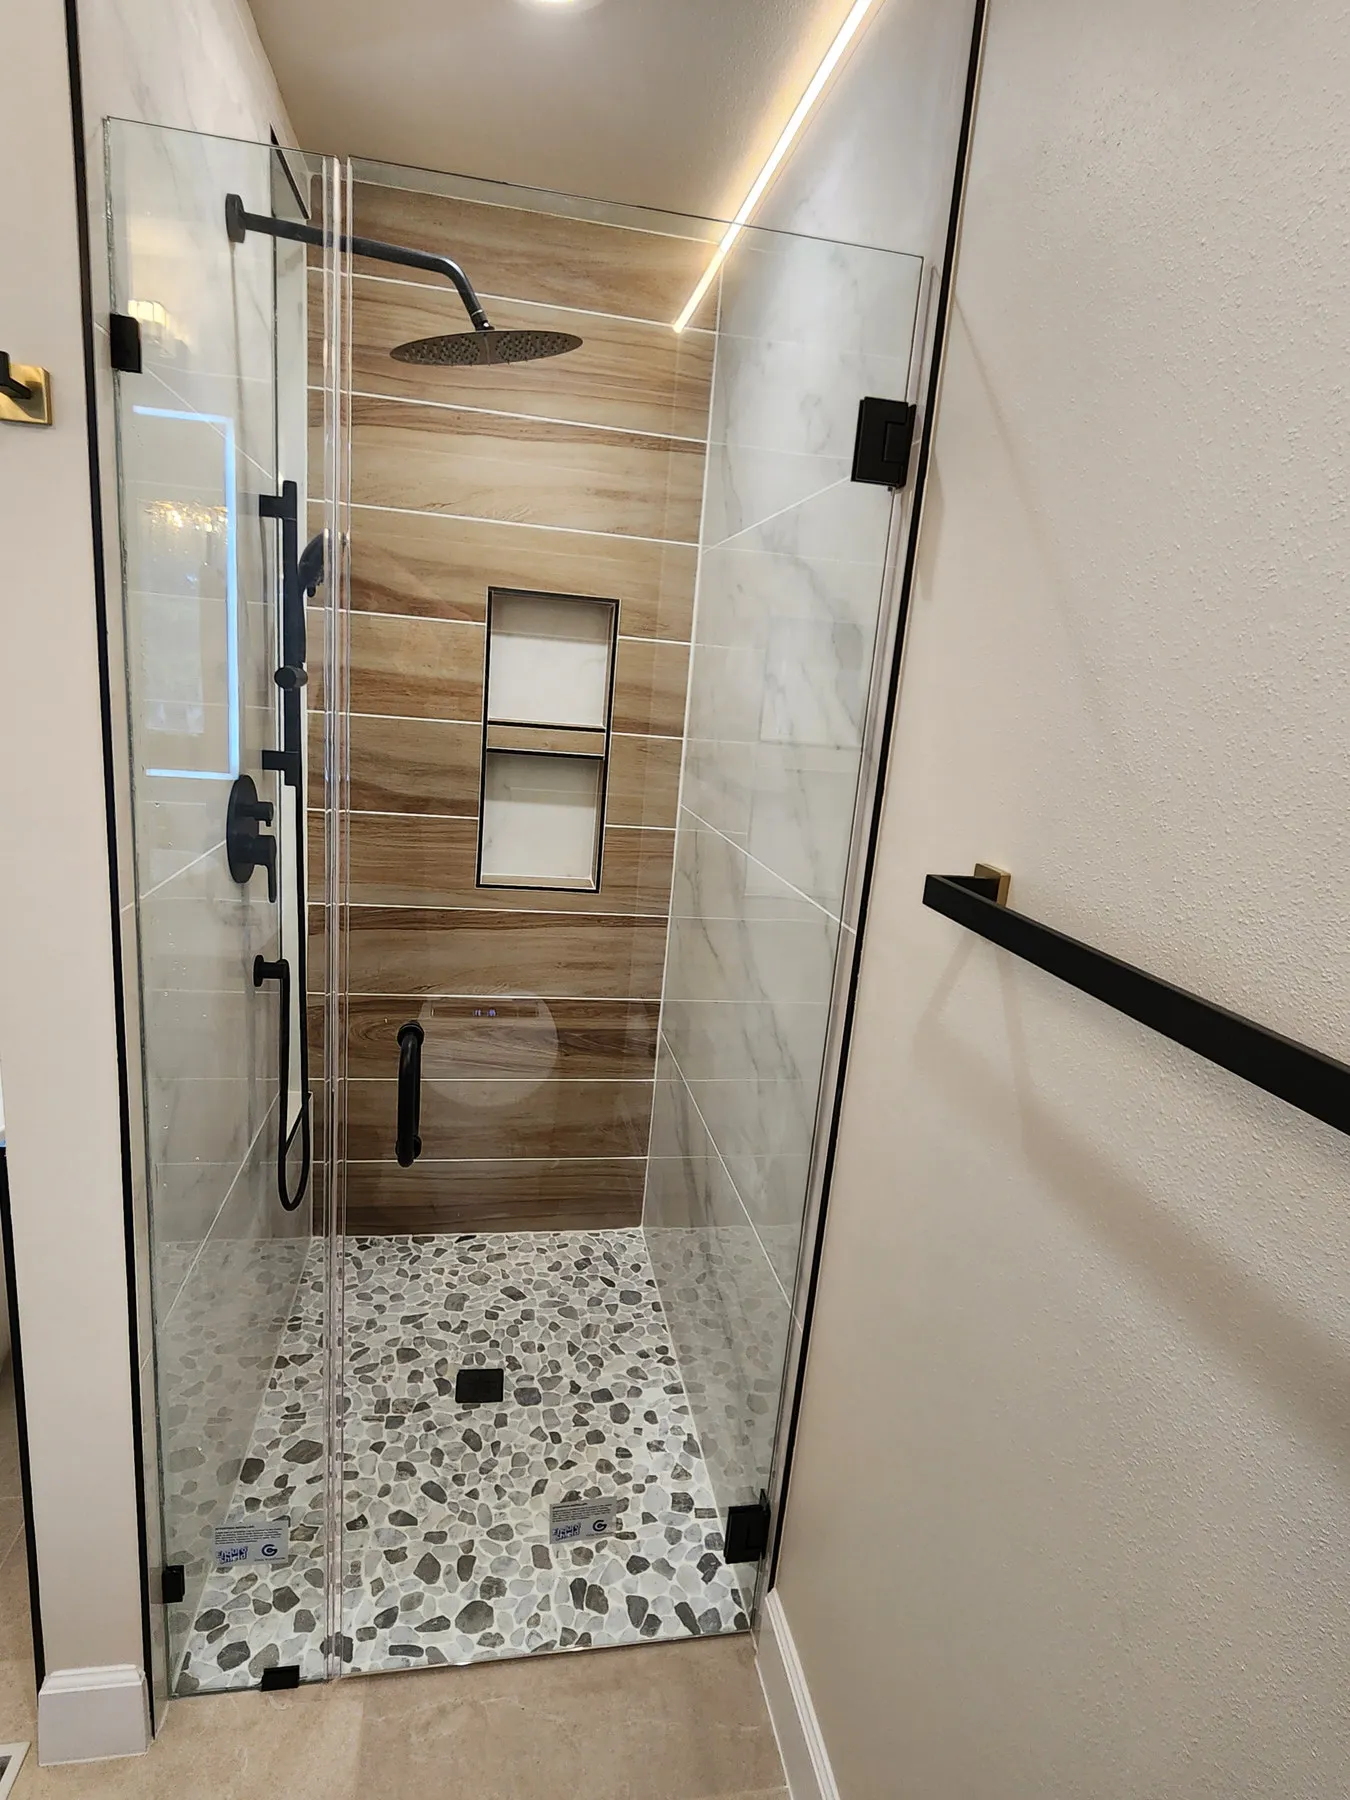
What a Tub-to-Shower Conversion Involves
Removing a bathtub is more involved than it looks from outside the bathroom — a cast iron or heavy acrylic tub is awkward and heavy to get out of a room built around it, and the tub surround that comes with it usually takes wall tile or a fiberglass panel down to the studs. That demolition is also the first real look at the plumbing and framing that's been hidden behind the tub since the house was built, which sometimes surfaces its own issues before the actual conversion work can start.
Once the tub is out, the project becomes building a shower stall largely from scratch — new drain location if the shower footprint doesn't match the tub's, a shower pan or curb set and leveled, and full waterproofing up the walls the way any new shower needs, not a partial patch job around what the tub used to cover. The result is a genuinely new shower, not a tub with the sides removed.
The shower pan itself is worth its own decision — a pre-formed pan set into place, or a tiled shower floor built up on site with its own sloped mortar bed. Pre-formed pans install faster and offer fewer places for water to find a way through; a tiled pan gives more flexibility on size and shape, particularly for a curbless design, but takes more skill to get the slope right toward the drain. Which one fits depends on the shower's shape and the look a homeowner actually wants.
A walk-in or curbless shower — no step to get over, sometimes with a slight floor slope replacing a curb entirely — is one of the more common reasons homeowners request this conversion, particularly for a primary bathroom where stepping over a tub wall daily has become a real inconvenience. That style has its own plumbing and waterproofing requirements beyond a standard curbed shower pan, worth discussing specifically if it's the goal rather than assumed to be included in any tub removal.
Accessibility is a related but distinct reason people request this conversion, and it's often the primary one rather than a side benefit — a curbless entry and a shower bench are both easier and safer to use for anyone with limited mobility than a tub someone has to step over. That's worth raising directly at the design consultation if it's part of why the conversion is being considered, since it shapes decisions like curb height, bench placement and grab-bar blocking that are much easier to plan for now than to retrofit later once the walls are already finished.
Rerouting Plumbing for the New Shower
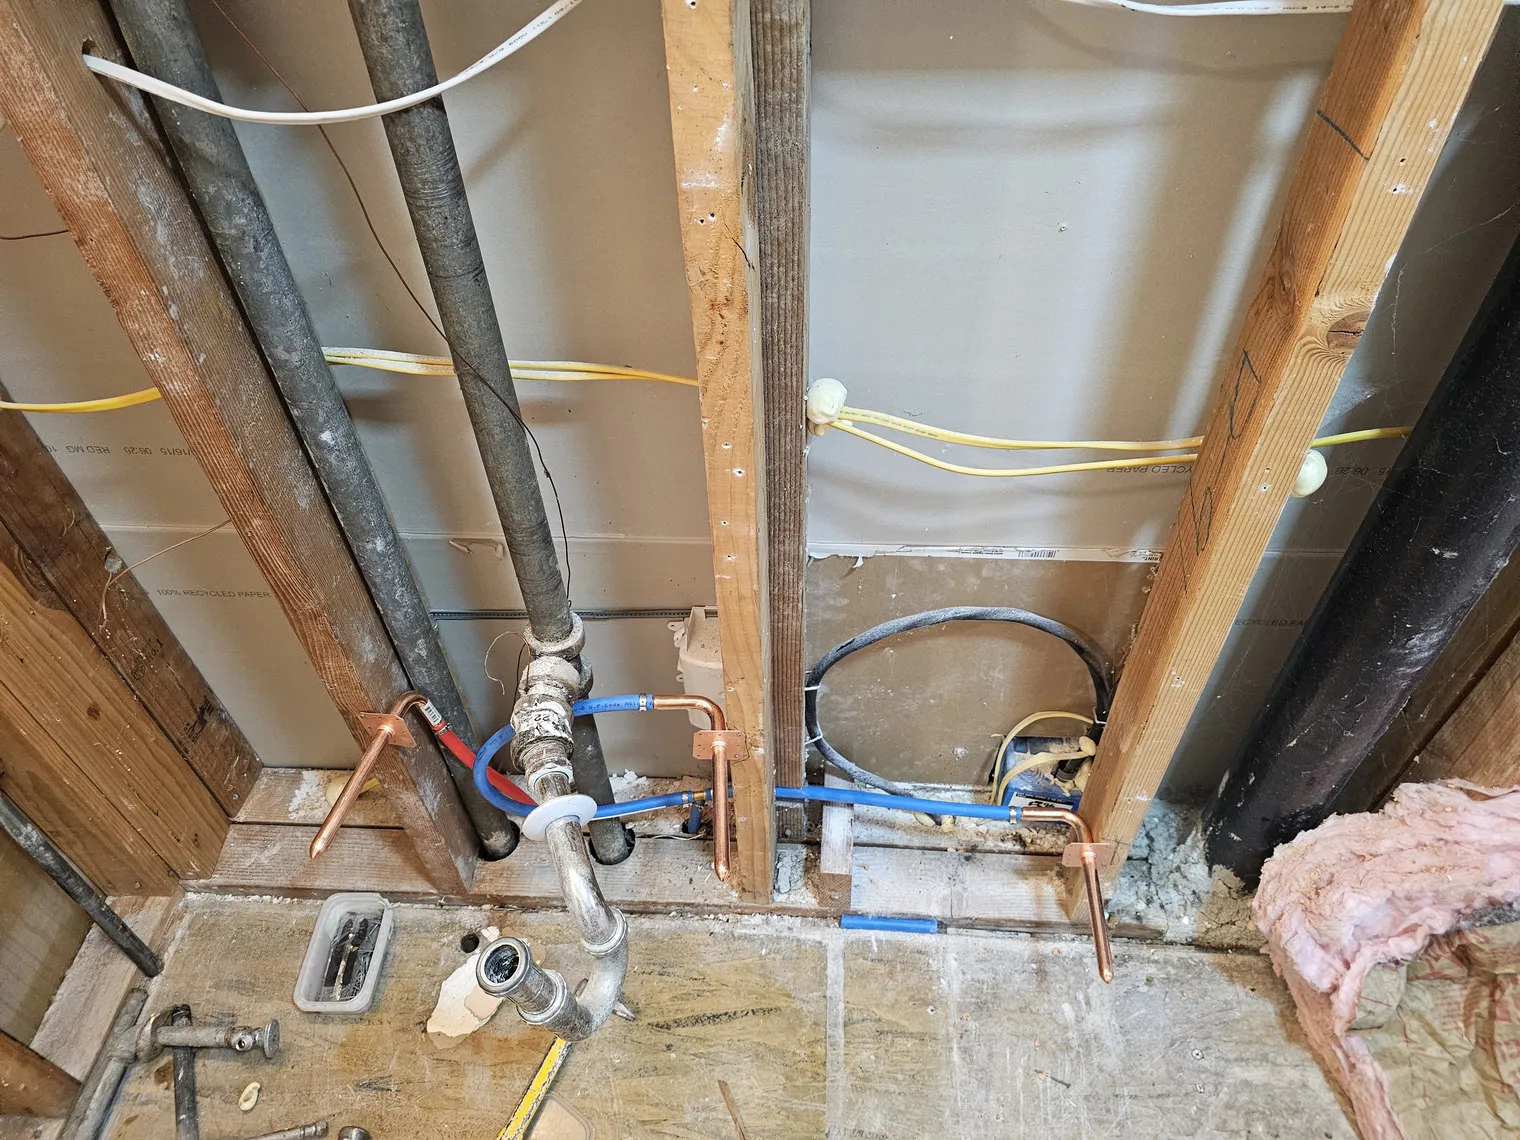
A tub's drain and a shower's drain rarely sit in exactly the same place, since a tub drain is positioned at one end of a roughly 60-inch fixture and a shower drain is typically centered in a smaller footprint. That difference means the drain line under the floor usually has to move, which is plumbing work that happens before any waterproofing or tile goes in, and it's part of why a conversion takes real planning rather than being a simple fixture swap.
Supply valve height and position change too — a tub filler sits low, near where someone would be seated, while a shower valve sits at standing height, typically centered in the new stall rather than at the tub's original faucet location. Both the drain and supply work get roughed in and, where required, inspected before the visible shower stall — pan, walls, tile — goes in on top of it.
For a conversion that's also adding features like a built-in bench, a niche, or multiple shower heads, the rough-in plumbing has to account for those from the start — a bench needs blocking and waterproofing built around its shape, and a second shower head or body sprays need their own supply lines run before the walls close up. None of that is something to decide once tile work has already started.
Waterproofing a New Shower Stall
Because a tub-to-shower conversion builds an entirely new wet area, waterproofing gets done from scratch rather than assessed and partially reused the way it might be in a straightforward shower retile. Every wall the new shower spray reaches gets a proper membrane before tile or a shower panel goes up, extended past the shower opening itself per most code requirements, with particular attention to the shower pan's connection to the walls around it — one of the more common failure points in any shower, new or converted.
A shower curb, if the design uses one instead of a curbless entry, needs its own waterproofing detail where it meets both the pan and the walls on either side — a corner that's easy to shortcut and hard to notice has been shortcut until water starts finding its way past it. This is the same discipline any bathroom tile job needs, just applied to a stall that didn't exist in this footprint the week before.
Tub-to-Shower Conversion as a Standalone Project vs Part of a Renovation
Most tub-to-shower conversions run as their own focused project — the vanity, flooring and rest of the bathroom stay exactly as they are while the conversion itself gets scoped, quoted and completed on its own timeline. That's the more common request, and it's a faster, more contained project than touching the whole room.
It becomes part of a larger renovation when the vanity or flooring are changing at the same time, since planning the new shower's waterproofing and drain location alongside those other trades avoids working around fixtures that would otherwise need protecting during a separate later project. Either way, the same crew handles the demolition, the plumbing rerouting and the waterproofing and tile that finish the new shower — one team accountable for the whole conversion rather than a plumber and a tile setter each responsible for only their own piece of it.
A homeowner unsure whether their bathroom is a good candidate for this kind of conversion doesn't need to know in advance — the design consultation is where the existing plumbing, framing and layout get assessed honestly against what a walk-in shower would actually require in that specific room, before any quote is written or any assumptions are made about what the room can actually support once the walls are opened up.
Part of a Complete Bathroom Remodel
Tub-to-shower conversion is one of five ways to work with Hunnu Construction — usually its own focused project, though it can be part of a full renovation if more than the tub is changing. For the complete bathroom remodeling process, including how vanity, tile and flooring work fits alongside a conversion when a project is larger, see the main bathroom remodeling page.
Tub-to-Shower Conversion Questions
- Why is a tub-to-shower conversion different from installing a new shower?
- A new shower where one already exists reuses the existing drain and waterproofing footprint. A conversion means removing the tub entirely, often rerouting the drain to a new location, and waterproofing a stall from scratch where a tub surround previously did that job.
- Do you need to move the plumbing for a conversion?
- Often, yes — a shower pan's drain doesn't always sit where a tub's drain did, and the supply valve height and position typically change too since a shower is used standing rather than seated.
- Can you convert a tub to a shower without a full bathroom remodel?
- Yes — it's usually its own standalone project. The vanity, floor and rest of the bathroom can stay exactly as they are while the tub is replaced with a shower.
- How long does a tub-to-shower conversion take?
- It depends on how much the drain and plumbing need to move, and how much waterproofing and tile the new shower stall needs. It's generally a shorter project than a full bathroom renovation, since it's focused on one part of the room.
- Will removing my only tub affect resale value?
- It can, particularly if it's the only tub in the house — worth thinking through honestly at the design consultation rather than after the tub is already gone, especially in a home with more than one bathroom where keeping at least one tub is common.
- What forms of payment do you accept?
- Checks and cash. Hunnu Construction does not currently accept credit or debit cards — worth planning around before scheduling a conversion.
- Do you do tub-to-shower conversions outside Bellevue?
- Yes — across the Eastside, including Renton, Bothell, Redmond, Issaquah, Kirkland, Sammamish, Shoreline and Woodinville, and into the Seattle neighborhoods of Ballard and Magnolia.
- Do I need a permit for a tub-to-shower conversion?
- It depends on the scope — rerouting the drain or supply lines is more likely to need one than a straightforward swap. Ask during the design consultation whether your specific project does before work is scheduled.
Convert Your Bellevue Bathroom's Tub to a Shower
Call to talk through the layout and plumbing, or send a few details below and Hunnu Construction will follow up to schedule a visit.
Free in-home consultation · no obligation