
Bathroom Vanity Installation
Bathroom Vanity Installation in Bellevue
A vanity is the one fixture that sets the tone for the whole bathroom — cabinet, countertop, sink and faucet installed as a single unit, which is why getting it level and positioned correctly matters more than almost any other step in the room.
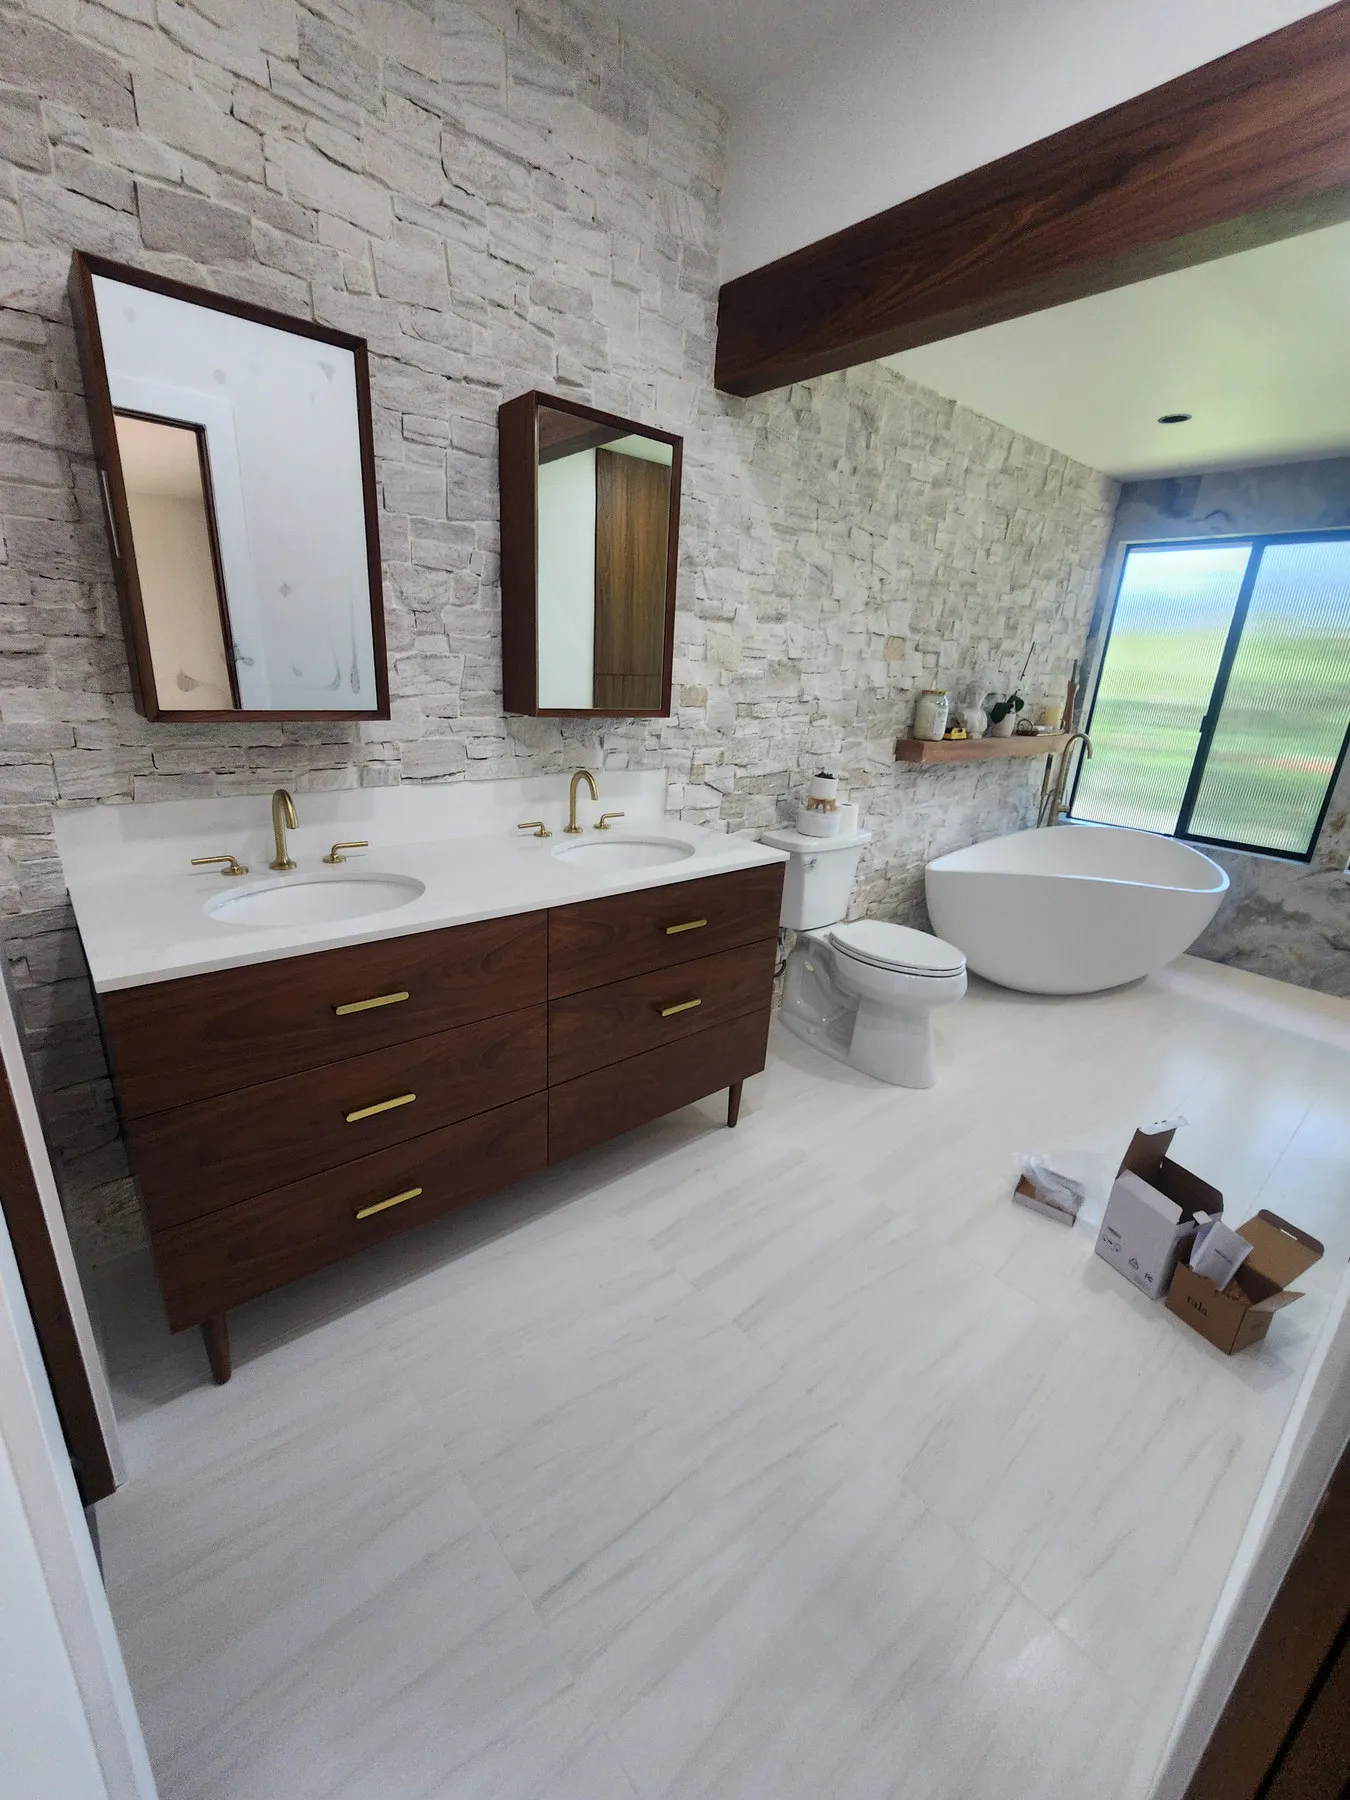
What Vanity Installation Involves
A vanity installation starts with the plumbing rough-in already in the wall — the drain and supply lines that the old vanity was connected to, which the new one either reuses or requires rerouted if the layout is changing. Measuring against the actual rough-in position, not just the room's dimensions, is what determines whether a given vanity will actually fit and function where a homeowner wants it.
That rough-in position is often the single biggest constraint on which vanity is realistic to install without additional plumbing work. A homeowner set on a specific width or configuration sometimes finds the existing drain and supply lines don't line up with it, and the honest answer at that point is either choosing a vanity that works with what's already there or accepting the added cost and time of moving the plumbing to match — both legitimate choices, decided at the design consultation rather than discovered on installation day.
Unlike kitchen cabinets and countertops, which are chosen, fabricated and installed as separate trades, a vanity is typically one purchase — cabinet, countertop and sink together as a single unit, sometimes with the faucet included. That changes the installation sequence: rather than setting cabinets first and templating a countertop days later, a vanity goes in essentially complete, set level and secured to the wall, then connected to the existing or rerouted plumbing.
That said, a vanity purchased as one unit and a vanity assembled from separately chosen cabinet and countertop are both real options, and which one fits depends on how specific a homeowner's material preferences are. A pre-matched vanity is simpler and generally faster to install; choosing the cabinet and countertop separately opens up combinations a single pre-built unit won't offer, at the cost of the same templating step a kitchen countertop goes through.
Vanity size and style range widely — a single-sink vanity for a smaller bathroom, a double-sink unit for a primary bathroom shared by two people, floating vanities that mount to the wall rather than sitting on the floor. Each has different installation requirements, particularly floating styles, which need blocking behind the wall strong enough to carry the weight without the floor underneath it for support.
Cabinet material and finish matter more in a bathroom than they might elsewhere in the house, given how much humidity a bathroom generates every time the shower runs. A vanity built for a dry room won't necessarily hold up the same way in a bathroom with poor ventilation, which is part of why the design consultation covers not just how a vanity looks but whether its construction actually suits a bathroom's daily conditions.
Setting a Vanity Level and Secure
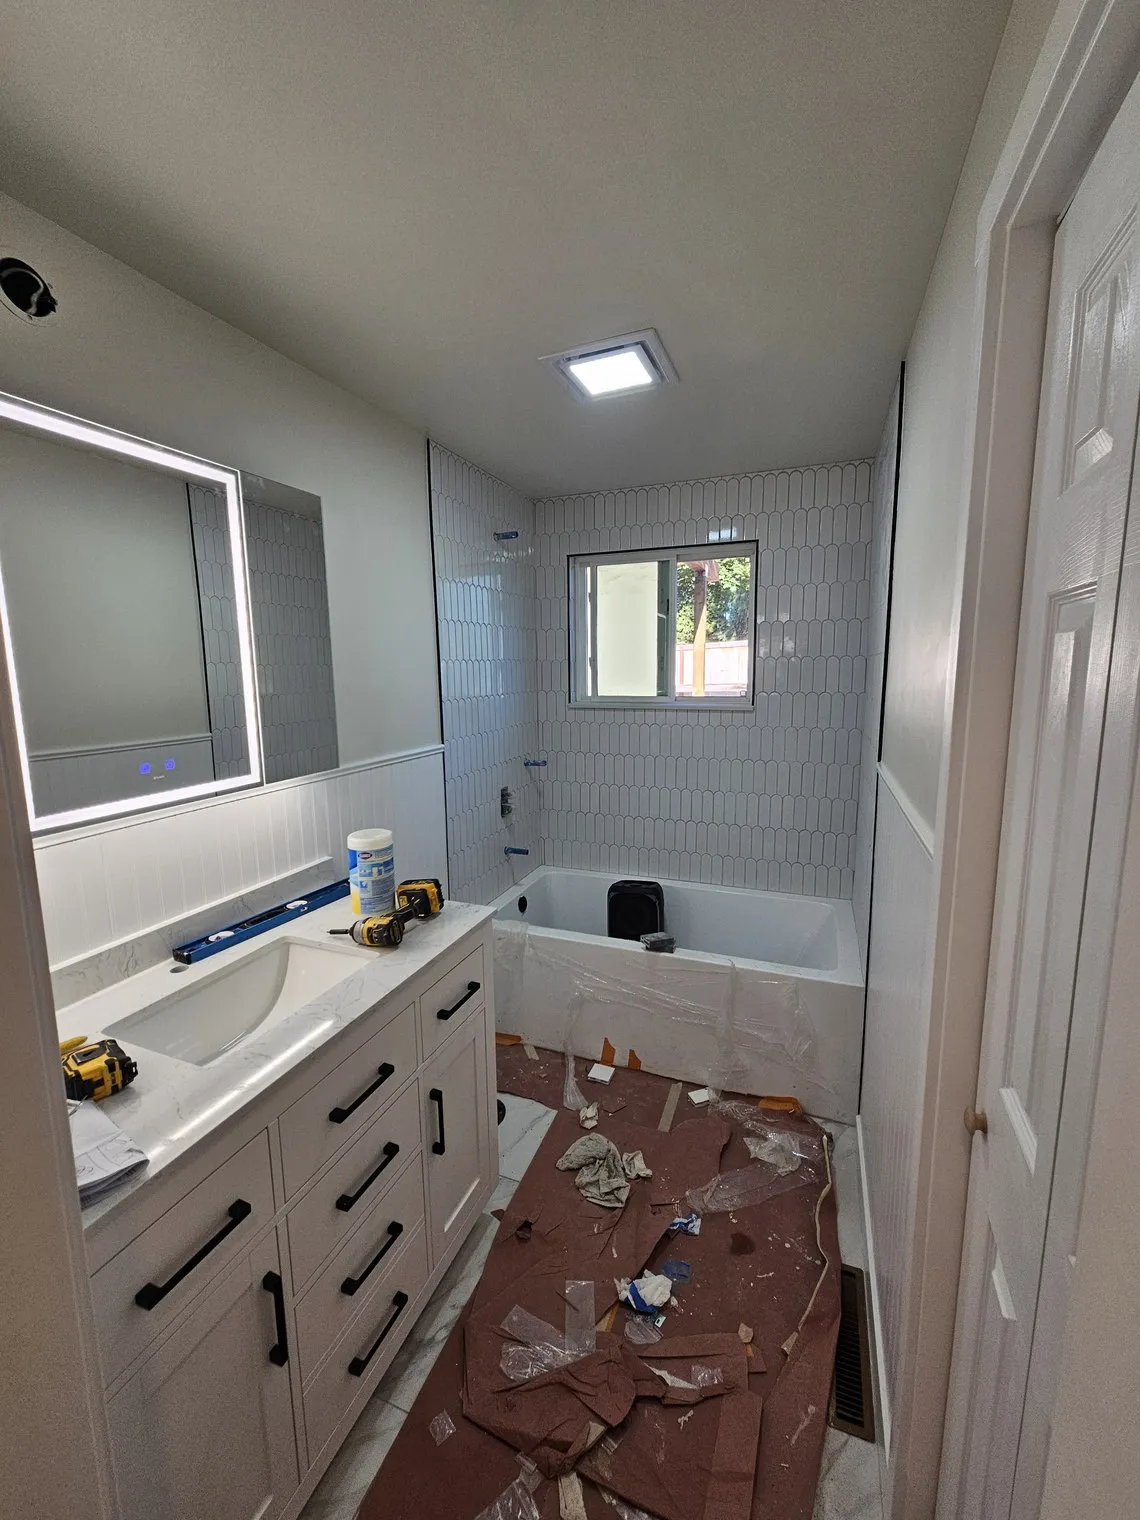
A vanity gets shimmed and leveled the same way a kitchen cabinet does — a bathroom floor is rarely perfectly flat, and a vanity installed without correcting for that will show a visible gap at the floor or a countertop that isn't level, which is obvious the moment anything is set on it. Getting this right the first time is what the countertop, sink and faucet installation that follows all depend on.
Securing the vanity to the wall matters even more here than in a kitchen, since a bathroom vanity carries not just its own weight but a sink full of water and whatever's stored underneath, in a room where the wall behind it is more likely to have plumbing running through it than solid framing at every point. Finding the right anchor points — studs where they exist, proper blocking where they don't — is part of the walkthrough before installation starts, not something worked out in the moment.
Floor-mounted vanities also need the floor underneath checked before anything is set — a subfloor with hidden water damage near the old vanity's footprint is one more thing demolition sometimes reveals, and installing a new vanity over a compromised floor is a problem deferred rather than solved. That's addressed honestly, before the new vanity goes in, rather than covered up by finish work that hides it temporarily and lets it get worse underneath.
Countertop, Sink and Faucet
Once the cabinet is set, the countertop and integrated or drop-in sink go on, and the plumbing connections — supply lines and drain — get made and checked for leaks before the vanity is called finished. A countertop that's part of the vanity purchase is typically pre-cut to the sink, unlike a kitchen counter templated after the cabinets are in, which is part of why a vanity installation is faster overall than a comparable kitchen cabinet-and-countertop project.
Faucet installation happens last, connected to the supply lines already run to the vanity's position. If the faucet configuration is changing — single-hole versus widespread, for instance — that has to be known before the countertop is chosen, since the holes are cut to the specific faucet rather than adjusted afterward.
The drain and P-trap get reconnected and checked at the same time — a leak here is one of the least visible problems a vanity installation can have, since it drains into the cabinet base rather than onto the floor where it would be noticed immediately. Checking every connection under pressure before calling the job finished is part of the walkthrough, not an assumption made because everything looks right from outside the cabinet.
Vanity Installation as Its Own Project vs Part of a Renovation
A standalone vanity installation makes sense when the tile, flooring and layout are staying — the existing plumbing rough-in works for the new vanity's position, and only the fixture itself has worn out or no longer suits the bathroom. It's one of the faster projects Hunnu Construction takes on, since it doesn't require demolition of tile or flooring around it.
It stops being a standalone project when the layout itself needs to change — moving the vanity's position, going from single to double sink where the plumbing doesn't currently support it, or a vanity large enough that it interacts with adjacent tile or flooring that would otherwise stay untouched. At that point the project becomes part of a fuller renovation, which still starts with the same design consultation and the same honest assessment of what the room actually needs.
A homeowner who isn't sure which category their project falls into doesn't need to decide before calling — describing what's actually wrong with the current vanity, and whether the rest of the bathroom is staying, is enough to start from. The design consultation is where it gets sorted out which one actually fits the bathroom in front of it, honestly rather than assuming the bigger project is always the better recommendation for a household on a budget.
Part of a Complete Bathroom Remodel
Vanity installation is one of five ways to work with Hunnu Construction — on its own, or as one trade inside a full renovation alongside tile, flooring and any shower or tub work, all handled by the same crew from the first measurement to the final walkthrough. For the full range of bathroom remodeling work — including how a full renovation is sequenced and what a design consultation actually decides — see the main bathroom remodeling page.
Bathroom Vanity Installation Questions
- Can you install a new vanity without touching the rest of the bathroom?
- Yes — vanity installation runs as its own project as often as it runs inside a full renovation. The existing tile and flooring can stay exactly as they are while only the vanity changes.
- Is a vanity one purchase or several separate pieces?
- A vanity is the cabinet, countertop, sink and often the faucet, sold and installed together as one unit — different from kitchen cabinets and countertops, which are separate trades chosen and installed independently.
- Does the old vanity need to come out first?
- Yes. The old cabinet, top and sink come out together, and the wall and plumbing behind it get checked before the new vanity goes in.
- Can a new, larger vanity fit where a smaller one was?
- Sometimes, depending on the room's dimensions and where the plumbing rough-in sits. That's exactly what gets assessed at the design consultation before a specific vanity is chosen.
- What forms of payment do you accept?
- Checks and cash. Hunnu Construction does not currently accept credit or debit cards, worth knowing before scheduling a vanity installation.
- Do you install vanities outside Bellevue?
- Yes — across the Eastside, including Renton, Bothell, Redmond, Issaquah, Kirkland, Sammamish, Shoreline and Woodinville, and into the Seattle neighborhoods of Ballard and Magnolia.
- Do you need a plumber to install a bathroom vanity?
- The vanity itself can be set and secured without a licensed plumber, but connecting or rerouting supply and drain lines is plumbing work. If the rough-in stays where it is, less of the job needs a plumber's involvement.
Get a New Vanity Installed in Your Bellevue Bathroom
Call to talk through your vanity and layout, or send a few details below and Hunnu Construction will follow up to schedule a visit.
Free in-home consultation · no obligation